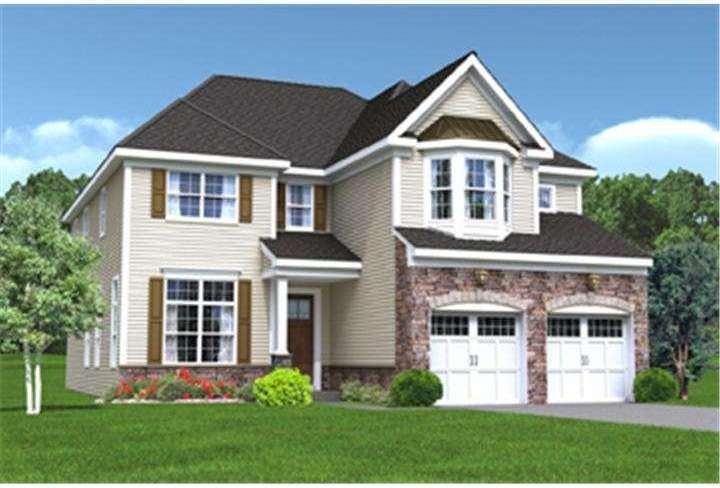
$899,000

Estimated payment $6,331/month

Total Views 2,477
4 Beds
4 Baths
3,955 Sq Ft
$227 Price per Sq Ft

Highlights

  • Contemporary Architecture
  • Tennis Courts
  • Soaking Tub
  • 1 Fireplace
  • 2 Car Direct Access Garage
  • Home Security System

About This Home

Welcome to this exceptional 4-bedroom, 2 full and 2 half bath home, perfectly situated on a quiet cul-de-sac in one of Mount Laurel's most desirable neighborhoods. Offered by its original owner, this home has been meticulously maintained inside and out and truly shows like new. From the moment you enter, you'll appreciate the soaring 10-foot ceilings, beautiful hardwood floors, grand open staircase, custom paint, and impeccable attention to detail throughout. Designed for both everyday living and future flexibility, the spacious layout includes a large first-floor office with a walk-in closet, as well as a separate imagination room—perfect as a playroom, craft room, reading nook, or additional flex space. A builder upgrade, this home also features ceramic tile in the kitchen, pantry & all bathrooms. The impressive primary suite features a private sitting room that was originally offered by the builder as a fifth bedroom and could easily be converted if desired. The suite also includes double walk-in closets and a spacious bath with dual vanities and a soaking tub. The finished basement provides even more living space with a convenient half bath and generous storage area. Outside, enjoy a beautifully maintained, fenced backyard with an irrigation system. Recent updates include a new HVAC system serving the basement and first floor (2024), smart Wi-Fi thermostats, smart irrigation controls, a new garbage disposal (2025), and new Moen shower heads (2026). The HOA provides lawn care and snow removal for accumulations over 2 inches, allowing for low-maintenance living. Residents also enjoy community amenities including tennis and pickleball courts and a playground. Conveniently located near major highways, shopping, dining, and top-rated schools, this pristine home offers an incredible combination of quality, space, flexibility, and pride of ownership. Homes cared for to this level are a rare find.

Listing Agent

Cabrina Johnson

(856) 858-2200 njrealtortara@gmail.com Keller Williams - Main Street Brokerage Phone: 8568582200 License #RS365017 Listed on: 07/28/2026

Keller Williams - Main Street

Home Details

Home Type

  • Single Family

Est. Annual Taxes

  • $15,242

Year Built

  • Built in 2014

Lot Details

  • 8,847 Sq Ft Lot
  • Property is in excellent condition

HOA Fees

  • $129 Monthly HOA Fees

Parking

  • 2 Car Direct Access Garage
  • Driveway

Home Design

  • Contemporary Architecture
  • Stone Siding
  • Vinyl Siding
  • Concrete Perimeter Foundation

Interior Spaces

  • Property has 2 Levels
  • 1 Fireplace
  • Finished Basement
  • Basement Fills Entire Space Under The House
  • Home Security System
  • Laundry on upper level

Bedrooms and Bathrooms

  • 4 Bedrooms
  • Soaking Tub

Schools

  • Springville Elementary School
  • Mount Laurel Hartford Middle School
  • Lenape High School

Utilities

  • Forced Air Heating and Cooling System
  • Heating System Uses Natural Gas
  • Natural Gas Water Heater

Listing and Financial Details

  • Tax Lot 00004
  • Assessor Parcel Number 24-00100 04-00004

Community Details

Overview

  • Association fees include snow removal, lawn maintenance, common area maintenance
  • First Service Residential HOA
  • Built by Hovnanian
  • Rancocas Pointe Subdivision, Hampton Elevation B Floorplan

Recreation

  • Tennis Courts
  • Pickleball Courts
  • Community Playground

Home Details

Home Type

Single Family

Est. Annual Taxes

$15,242

Year Built

Built in 2014

Lot Details

8,847 Sq Ft Lot

HOA Fees

$129 per month

Parking

2

Listing Details

  • Property Type: Residential
  • Structure Type: Detached
  • Architectural Style: Contemporary
  • Ownership: Fee Simple
  • New Construction: No
  • Story List: Lower 1, Main, Upper 1
  • Year Built: 2014
  • Special Features: None
  • Property Sub Type: Detached

Interior Features

  • Fireplaces Count: 1
  • Fireplace: Yes
  • Foundation Details: Concrete Perimeter
  • Levels Count: 2
  • Basement: Yes
  • Basement Type: Full, Fully Finished
  • Laundry Type: Upper Floor
  • Total Sq Ft: 4205
  • Living Area Sq Ft: 3955
  • Price Per Sq Ft: 284.94
  • Above Grade Finished Sq Ft: 3155
  • Below Grade Finished Sq Ft: 800
  • Below Grade Sq Ft: 250
  • Total Below Grade Sq Ft: 1050
  • Above Grade Finished Area Units: Square Feet

Beds/Baths

  • Bedrooms: 4
  • Total Bathrooms: 4
  • Full Bathrooms: 2
  • Half Bathrooms: 2
  • Main Level Bathrooms: 1.00
  • Upper Level Bathrooms: 2
  • Lower Levels Bathrooms: 1
  • Upper Level Bathrooms: 2.00
  • Lower Levels Bathrooms: 1.00
  • Main Level Half Bathrooms: 1
  • Lower Level Half Bathroom: 1

Exterior Features

  • Other Structures: Above Grade, Below Grade
  • Construction Materials: Vinyl Siding, Stone, Concrete
  • Water Access: No
  • Waterfront: No
  • Water Oriented: No
  • Pool: No Pool
  • Tidal Water: No
  • Water View: No

Garage/Parking

  • Garage Spaces: 2.00
  • Garage: Yes
  • Garage Features: Inside Access
  • Attached Garage Spaces: 2
  • Total Garage And Parking Spaces: 2
  • Type Of Parking: Driveway, Attached Garage

Utilities

  • Central Air Conditioning: Yes
  • Cooling Fuel: Electric
  • Cooling Type: Central A/C
  • Heating Fuel: Natural Gas
  • Heating Type: Forced Air
  • Heating: Yes
  • Hot Water: Natural Gas
  • Security: Security System
  • Sewer/Septic System: Public Sewer
  • Water Source: Public

Condo/Co-op/Association

  • HOA Fees: 128.50
  • HOA Fee Frequency: Monthly
  • Condo Co-Op Association: No
  • HOA Condo Co-Op Amenities: Pickleball Courts, Tennis Courts, Tot Lots/Playground
  • HOA Condo Co-Op Fee Includes: Snow Removal, Lawn Maintenance, Common Area Maintenance
  • HOA Name: FIRST SERVICE RESIDENTIAL
  • HOA: Yes
  • Senior Community: No

Schools

  • Elementary School Source: Listing Agent
  • High School Source: Listing Agent
  • Middle School Source: Listing Agent
  • School District Source: Listing Agent
  • Elementary School: SPRINGVILLE
  • High School: LENAPE H.S.
  • Middle Or Junior School: MOUNT LAUREL HARTFORD SCHOOL

Lot Info

  • Lot Size Acres: 0.20
  • Lot Dimensions: 0.00 x 0.00
  • Lot Size Units: Square Feet
  • Lot Sq Ft: 8847.00
  • Property Condition: Excellent
  • Zoning: RES

Building Info

  • Builder Name: Hovnanian

Rental Info

  • Vacation Rental: No

Tax Info

  • Tax Annual Amount: 15242.00
  • Assessor Parcel Number: 24-00100 04-00004
  • Tax Lot: 00004
  • County Tax Payment Frequency: Annually
  • Tax Year: 2025

MLS Schools

  • School District Name: MOUNT LAUREL TOWNSHIP PUBLIC SCHOOLS

Map

Create a Home Valuation Report for This Property
The Home Valuation Report is an in-depth analysis detailing your home's value as well as a comparison with similar homes in the area

Home Values in the Area

Source: Public Records

Average Home Value in this Area


Source: Public Records

Tax History

We collect this data history from publicly available records. To have your information removed, we recommend requesting removal directly through your county’s website.

Year Tax Paid Tax Assessment Tax Assessment Total Assessment is a certain percentage of the fair market value that is determined by local assessors to be the total taxable value of land and additions on the property. Land Improvement
2026 $15,242 $453,500 $140,000 $313,500
2025 $15,242 $453,500 $140,000 $313,500
2024 $13,777 $453,500 $140,000 $313,500
2023 $13,777 $453,500 $140,000 $313,500
2022 $13,732 $453,500 $140,000 $313,500
2021 $13,473 $453,500 $140,000 $313,500
2020 $13,210 $453,500 $140,000 $313,500
2019 $13,074 $453,500 $140,000 $313,500
2018 $12,975 $453,500 $140,000 $313,500
2017 $12,639 $453,500 $140,000 $313,500
2016 $12,449 $453,500 $140,000 $313,500
2015 $12,303 $453,500 $140,000 $313,500
2014 $3,760 $140,000 $140,000 $0
Source: Public Records

Property History

We collect this data history from publicly available records. To have your information removed, we recommend requesting removal directly through your county’s website.

Date Event Price List to Sale Price per Sq Ft Prior Sale
07/28/2026 07/28/26 For Sale $899,000 +79.1% $227 / Sq Ft
08/15/2014 08/15/14 Sold $502,025 +0.4% $126 / Sq Ft View Prior Sale
07/14/2013 07/14/13 Pending -- -- --
07/01/2013 07/01/13 For Sale $499,900 -- $125 / Sq Ft
Source: Bright MLS

Purchase History

We collect this data history from publicly available records. To have your information removed, we recommend requesting removal directly through your county’s website.

Date Type Sale Price Title Company
Bargain Sale Deed $502,025 Surety Title Company
Source: Public Records

Mortgage History

We collect this data history from publicly available records. To have your information removed, we recommend requesting removal directly through your county’s website.

Date Status Loan Amount Loan Type
Open $401,620 New Conventional
Source: Public Records

Source: Bright MLS

MLS Number: NJBL2117358

Bright MLS

APN: 24-00100-04-00004

Your Personal Tour Guide

Ask me questions while you tour the home.