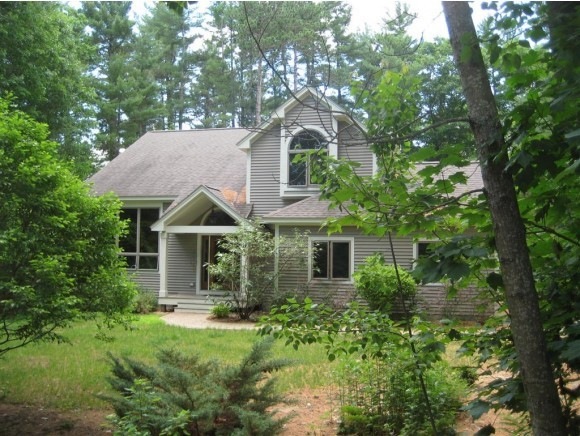
NOT LISTED FOR SALE

7 Tree Top Ln Conway, NH 03860

Conway Area
3 Beds
2.5 Baths
1,895 Sq Ft
0.65 Acre Lot

Sale Details

Date Sold: September 30, 2014

Last sale price $340,000 $179 Per Sq Ft

108 Days on Market

Highlights

  • Deck
  • Hearth Room
  • Cathedral Ceiling
  • Contemporary Architecture
  • Multiple Fireplaces
  • Wood Flooring

About This Home

As of September 2014

WONDERFUL THREE BEDROOM, TWO AND A HALF BATH, NEW ENGLAND CONTEMPORARY with two car garage situated in the Village at Kearsarge in North Conway. This top-quality home features a large, open, gourmet country kitchen with granite counters and eat in counter bar - , dining area with deck and fireplaced family room. Also on the main level is a great room with vaulted ceiling and another fireplace, open foyer, half bath and mudroom, too. The upper level has a large master suite and bath with spa tub and glassed shower, two sunny bedrooms and a balcony looking over the great room. The lower level has an office/study and plenty of storage and additional area designed to be finished off. Recreational facilities include a pool and tennis courts.

Last Agent to Sell the Property

Jim Drummond

Senne Residential LLC License #035636 Listed on: 05/23/2014

Senne Residential LLC

Last Buyer's Agent

Anthony Rocco

Attitash Realty

Home Details

Home Type

  • Single Family

Est. Annual Taxes

  • $7,010

Year Built

  • Built in 2004

Lot Details

  • 28,314 Sq Ft Lot
  • Cul-De-Sac
  • Landscaped
  • Level Lot

HOA Fees

  • $61 Monthly HOA Fees

Parking

  • 2 Car Garage
  • Heated Garage

Home Design

  • Contemporary Architecture
  • New Englander Architecture
  • Concrete Foundation
  • Wood Frame Construction
  • Architectural Shingle Roof
  • Wood Siding
  • Cedar Siding
  • Clapboard

Interior Spaces

  • 2-Story Property
  • Cathedral Ceiling
  • Ceiling Fan
  • Multiple Fireplaces
  • Gas Fireplace
  • Combination Kitchen and Dining Room
  • Washer and Dryer Hookup

Kitchen

  • Hearth Room
  • Open to Family Room
  • Oven
  • Electric Cooktop
  • Range Hood
  • Microwave
  • Dishwasher
  • Disposal

Flooring

  • Wood
  • Carpet
  • Tile

Bedrooms and Bathrooms

  • 3 Bedrooms
  • En-Suite Primary Bedroom
  • Whirlpool Bathtub

Partially Finished Basement

  • Basement Fills Entire Space Under The House
  • Connecting Stairway
  • Interior Basement Entry

Outdoor Features

  • Balcony
  • Deck

Schools

  • John Fuller Elementary School
  • A. Crosby Kennett Middle Sch
  • A. Crosby Kennett Sr. High School

Utilities

  • Zoned Heating and Cooling
  • Baseboard Heating
  • Hot Water Heating System
  • Heating System Uses Gas
  • Heating System Uses Oil
  • Underground Utilities
  • Water Heated On Demand
  • Septic Tank
  • Private Sewer
  • Leach Field
  • Internet Available
  • Cable TV Available

Community Details

  • Village At Kearsarge Subdivision
  • The community has rules related to deed restrictions

Home Details

Home Type

Single Family

Est. Annual Taxes

$7,010

Year Built

Built in 2004

Lot Details

0.65 Acres

HOA Fees

$61 per month

Parking

2

Listing Details

  • Status Detail: Closed
  • Development Subdivision: Village at Kearsarge
  • Directions: Route 16 to Hurricane Mountain Road to the Village at Kearsarge. Take first right. Go to Tree Top Lane on right and turn. First house on left.
  • Construction: Existing
  • Total Stories: 2
  • Price Per Sq Ft: 136.27
  • Property Class: Residential
  • Property Type: Single Family
  • Year Built: 2004
  • List Agent: 18586
  • Display On Internet: Internet - Cable
  • Architectural Style: Contemporary, Multi-Level, New Englander
  • ResoLotFeatures: Country Setting, Deed Restricted, Landscaped, Level, Subdivision
  • Special Features: None
  • Property Sub Type: Detached
  • Stories: 2

Interior Features

  • Appliances: Cooktop - Electric, Dishwasher, Disposal, Range Hood, Microwave, Oven - Wall, Refrigerator, Water Heater - Off Boiler, Water Heater - On Demand
  • Equipment: Air Conditioner
  • Features Interior: Cathedral Ceiling, Ceiling Fan, Dining Area, Fireplace - Gas, Fireplaces - 2, Hearth, Kitchen/Dining, Kitchen/Family, Laundry Hook-ups, Primary BR w/ BA, Vaulted Ceiling, Whirlpool Tub
  • Total Bedrooms: 3
  • Flooring: Carpet, Hardwood, Tile
  • Total Bathrooms: 3
  • Half Bathrooms: 1
  • Full Bathrooms: 2
  • Basement: Yes
  • Basement Access Type: Interior
  • Basement Description: Concrete, Full, Partially Finished, Stairs - Interior
  • Room 1: Kitchen, 14X15, On Level: 1
  • Room 2: Dining Room, 9X11, On Level: 1
  • Room 3: Living Room, 17X17, On Level: 1
  • Room 4: Family Room, 14X16, On Level: Basement
  • Room 6: Mudroom
  • Room 7: Primary Bedroom, 13X18, On Level: 2
  • Room 8: Bedroom, 10X11, On Level: 2
  • Room 9: Bedroom, 9X11, On Level: 2
  • Room 11: Great Room
  • Room 12: Den, 13X16, On Level: 1
  • Room 13: Breakfast Nook
  • Room 16: Bath - Full, On Level: 2
  • Room 17: Bath - Full, On Level: 2
  • Room 18: Bath - 1/2, On Level: 1
  • Sq Ft - Apx Finished AG: 1895
  • Sq Ft - Apx Finished BG: 600
  • Sq Ft - Apx Total BG: 1051
  • Sq Ft - Apx Total Finished: 2495
  • Sq Ft - Apx Unfinished BG: 451

Exterior Features

  • Driveway: Paved
  • Foundation: Concrete
  • Road Frontage: TBD
  • Roads: Association, Cul-de-Sac, Dead End, Paved, Private, Shared
  • Roof: Shingle - Architectural
  • Features Exterior: Trash, Balcony, Deck
  • Construction Type: Wood Frame, Cedar Exterior, Clapboard Exterior, Wood Exterior

Garage/Parking

  • Garage Capacity: 2
  • Parking: Auto Open, Direct Entry, Heated Garage, Parking Spaces 4, Attached
  • Garage: Yes

Utilities

  • Cable Company: TWC
  • Electric: Circuit Breaker(s)
  • Sewer: Leach Field, Private, Septic
  • Heating Fuel: Gas - LP/Bottle, Oil
  • Heating: Baseboard, Hot Water, Multi Zone
  • Cooling: Central AC, Multi Zone
  • Electric Company: NHEC
  • Utilities: Cable, Underground Utilities
  • Water Source: Public

Condo/Co-op/Association

  • HOA Fee Frequency: Monthly
  • Fee: 61

Schools

  • Elementary School: John Fuller Elementary School
  • High School: A. Crosby Kennett Sr. High

Lot Info

  • Village/District/Locale: North Conway
  • Lot Sq Ft: 28314
  • Lot Acres: 0.65
  • Surveyed: Unknown
  • Zoning: Residential
  • Deed Book: 2438
  • Deed Page: 884
  • Deed Recorded Type: Warranty

Tax Info

  • Tax Gross Amount: 7010
  • Tax Year: 2013

MLS Schools

  • School District: SAU #9
  • School Middle Jr: A. Crosby Kennett Middle Sch
Create a Home Valuation Report for This Property
The Home Valuation Report is an in-depth analysis detailing your home's value as well as a comparison with similar homes in the area

Home Values in the Area

Source: Public Records

Average Home Value in this Area


Source: Public Records

Property History

We collect this data history from publicly available records. To have your information removed, we recommend requesting removal directly through your county’s website.

Date Event Price List to Sale Price per Sq Ft
09/30/2014 09/30/14 Sold $340,000 -12.8% $179 / Sq Ft
09/08/2014 09/08/14 Pending -- -- --
05/23/2014 05/23/14 For Sale $389,900 -- $206 / Sq Ft
Source: PrimeMLS

Agents Affiliated with this Home

  • Section Image
See All Agents

Map

Source: PrimeMLS

MLS Number: 4358348

PrimeMLS
Your Personal Tour Guide

Ask me questions while you tour the home.