
Viviana Kim
Major League Properties
(657) 500-0759
52 Total Sales
1 in Foothill Ranch
$600,000 Price
Estimated Value: $1,550,000 - $1,685,000
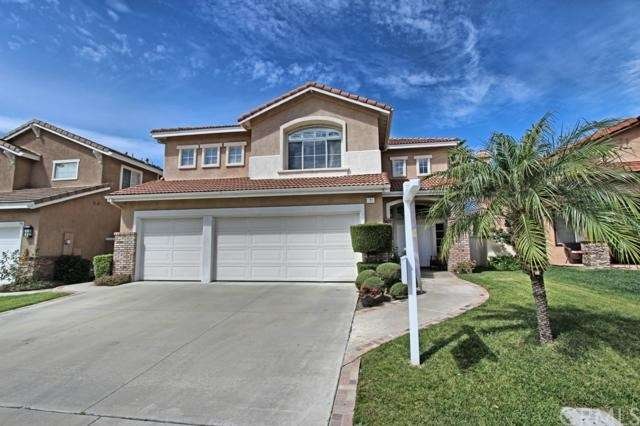
Prime Cul De Sac Home In Foothill Ranch! Popular Crestview Model Boasts 5 Bed/3 Bath and is 2500 Sq Ft. Double Door entry leads to soaring Vaulted Ceilings in Formal Living and Dinging room with custom Crown Moulding, Cased Windows and Maple wood flooring. Step into the Large Open Kitchen offering New Stainless appliances, Stone counters,Large Island, breakfast nook, Crown Moulding, Cased windows with wood blinds making the room light and bright. Family Room has open concept with Floor to Ceiling Built In and a Cozy Fireplace. Downstairs bedroom has been Converted to an office with custom built in desk. Upstairs the large Master Suite has a sitting area, His and Her walk in closets and double vanity with new fixtures. Secondary bedrooms are spacious and have a full bath with granite counters. Ideally located on a Cul De Sac and walking distance to Blue Ribbon Foothill Ranch Elementary, Library, Town Center, Shopping and Local Restaurants. Community amenities include Poo/lSpa/Clubhouse, many parks, Tennis/ Sports Courts. Nestled around Whiting Ranch Wilderness Park with amazing hiking and biking trails. Hurry, This one won't last.
Last Agent to Sell the Property
Bullock Russell RE Services License #01738521 Listed on: 03/18/2015
We collect this data history from publicly available records. To have your information removed, we recommend requesting removal directly through your county’s website.
Viviana Kim
Major League Properties
(657) 500-0759
52 Total Sales
1 in Foothill Ranch
$600,000 Price
Darrell Burns
Savient Financial, Inc.
(888) 994-7785
62 Total Sales
1 in Foothill Ranch
$585,000 Price
Yi Sui
PINNACLE REAL ESTATE GROUP
(562) 846-1528
79 Total Sales
1 in Foothill Ranch
$797,000 Price
Rob Brandon
JohnHart Real Estate
(949) 751-1335
54 Total Sales
2 in Foothill Ranch
$1,350,000 Price Range
Candice Carpenter
Coastal Elite Properties
(424) 284-7552
19 Total Sales
1 in Foothill Ranch
$1,175,000 Price
Jennifer Nunnikhoven
Berkshire Hathaway HomeService
(949) 868-6232
5 Total Sales
1 in Foothill Ranch
$1,150,000 Price
We collect this data history from publicly available records. To have your information removed, we recommend requesting removal directly through your county’s website.
| Date | Buyer | Sale Price | Title Company |
|---|---|---|---|
| -- | None Available | ||
| Roy Sourav | -- | None Available | |
| Roy Sourav | -- | Amrock Inc | |
| Roy Sourav | -- | Amrock Inc | |
| Roy 2015 Family Trust | -- | None Available | |
| Roy Sourav | $805,000 | Western Resources Title | |
| Hoang At | -- | -- | |
| Vanvanhoang At Van | $319,000 | Chicago Title Co | |
| Castro Anthony H | -- | Chicago Title Co | |
| Castro Anthony H | $251,500 | First American Title Ins Co |
We collect this data history from publicly available records. To have your information removed, we recommend requesting removal directly through your county’s website.
| Date | Status | Borrower | Loan Amount |
|---|---|---|---|
| Open | $142,500 | ||
| Open | Roy Sourav | $635,000 | |
| Closed | Roy Sourav | $635,650 | |
| Previous Owner | Roy Sourav | $636,700 | |
| Previous Owner | Roy Sourav | $684,800 | |
| Previous Owner | Roy Sourav | $119,945 | |
| Previous Owner | Roy Sourav | $603,750 |
We collect this data history from publicly available records. To have your information removed, we recommend requesting removal directly through your county’s website.
| Year | Tax Paid | Tax Assessment Tax Assessment Total Assessment is a certain percentage of the fair market value that is determined by local assessors to be the total taxable value of land and additions on the property. | Land | Improvement |
|---|---|---|---|---|
| 2026 | $10,061 | $986,833 | $658,109 | $328,724 |
| 2025 | $9,877 | $967,484 | $645,205 | $322,279 |
| 2024 | $9,877 | $948,514 | $632,554 | $315,960 |
| 2023 | $9,644 | $929,916 | $620,151 | $309,765 |
| 2022 | $9,470 | $911,683 | $607,991 | $303,692 |
| 2021 | $8,393 | $893,807 | $596,069 | $297,738 |
| 2020 | $9,197 | $884,643 | $589,957 | $294,686 |
| 2019 | $9,012 | $867,298 | $578,390 | $288,908 |
| 2018 | $8,842 | $850,293 | $567,049 | $283,244 |
| 2017 | $8,665 | $833,621 | $555,930 | $277,691 |
| 2016 | $9,534 | $817,276 | $545,029 | $272,247 |
| 2015 | $5,445 | $423,685 | $160,783 | $262,902 |
| 2014 | -- | $415,386 | $157,633 | $257,753 |
Seller's Agent in 2015
Susan Stoker
Bullock Russell RE Services
(949) 510-8917
84 Total Sales
Buyer's Agent in 2015
Richard Lougee
Sterling Pacific Real Estate
(949) 472-4228
6 Total Sales
Source: California Regional Multiple Listing Service (CRMLS)
MLS Number: OC15044192
APN: 601-292-14
Disclaimer: Certain information contained herein is derived from information provided by parties other than Homes.com. All information provided is deemed reliable, but is not guaranteed to be accurate and should be independently verified.
The multiple listing data appearing on this website, or contained in reports produced therefrom, is owned and copyrighted by California Regional Multiple Listing Service, Inc. ("CRMLS") and is protected by all applicable copyright laws. Information provided is for viewer's personal, non-commercial use and may not be used for any purpose other than to identify prospective properties the viewer may be interested in purchasing. All listing data, including but not limited to square footage and lot size is believed to be accurate, but the listing Agent, listing Broker and CRMLS and its affiliates do not warrant or guarantee such accuracy. The viewer should independently verify the listed data prior to making any decisions based on such information by personal inspection and/or contacting a real estate professional.
Based on information from California Regional Multiple Listing Service, Inc. and /or other sources. All data, including all measurements and calculations of area, is obtained from various sources and has not been, and will not be, verified by broker or MLS. All information should be independently reviewed and verified for accuracy. Properties may or may not be listed by the office/agent presenting the information
Ask me questions while you tour the home.