NOT LISTED FOR SALE
3 Beds
2 Baths
1,792 Sq Ft
2004 Built

Sale Details

Date Sold: January 23, 2020

Last sale price $133,000 $74 Per Sq Ft

26 Days on Market

Highlights

  • Active Adult
  • Sun or Florida Room
  • Upgraded Countertops
  • Rambler Architecture
  • No HOA
  • Community Pool

About This Home

As of January 2020

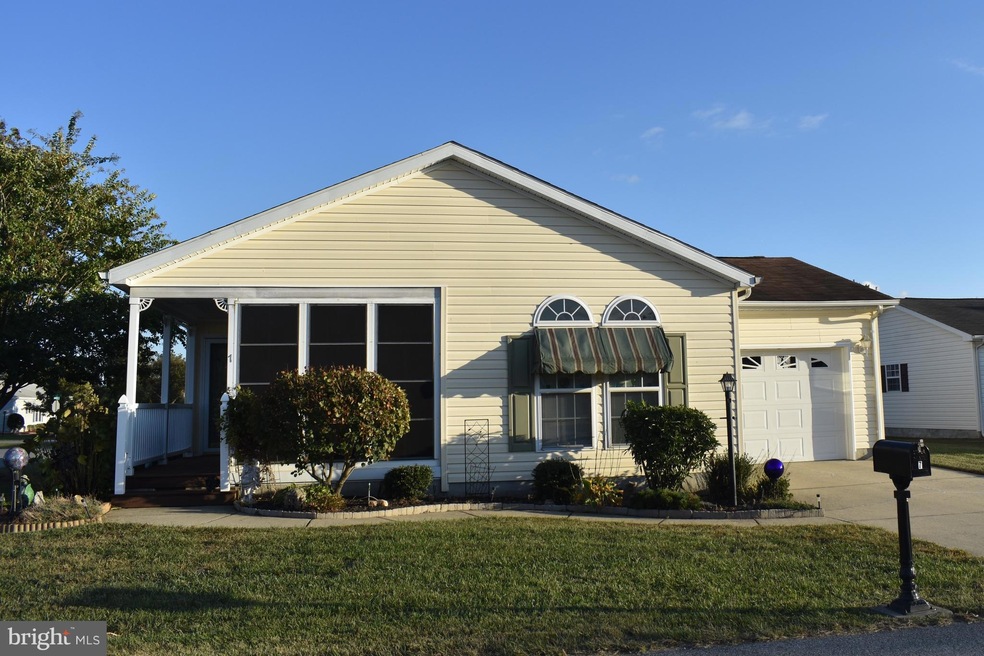
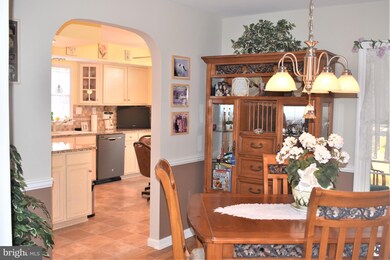
This is it! One of the larger homes in the community with features and upgrades galore! Laminate wood flooring in the living room, dining room, hallway, bathrooms and three bedrooms. Kitchen with granite countertops, Slate GE appliances, pantry and loads of cabinet space. Breakfast area sunlit by two large "eyebrow" windows. Exit from the kitchen to the screened in porch and enjoy a relaxing place for your morning coffee! The living room is spacious and has easy access to the dining room or kitchen. Great for entertaining. The master bedroom has a walk-in closet and an en-suite with double vanity and walk-in shower The third bedroom has a built-in desk, and leads to the beautiful three season room. A small concrete patio is right outside and the perfect place to grill. The second bedroom has a walk-in closet and the flat screen TV and wall bracket stay. The laundry room with washer/dryer leads to the one car garage. Nice workbench and a separate room for storage is an added unique feature. Barclay Farms amenities include a clubhouse, fitness room, library, banquet hall and several game rooms. In-ground outdoor swimming pool. Lots of scheduled activities to enjoy! Make your appointment to see this beautifully maintained home!

Last Agent to Sell the Property

Susan Hessler

(302) 672-9400 dwatlington@psre.com Patterson-Schwartz-Dover License #R3-0015561 Listed on: 10/18/2019

Patterson-Schwartz-Dover

Last Buyer's Agent

Bill Coalson

(888) 543-4829 de.broker@exprealty.net EXP Realty, LLC License #RS-0023965

EXP Realty, LLC
Create a Home Valuation Report for This Property
The Home Valuation Report is an in-depth analysis detailing your home's value as well as a comparison with similar homes in the area

Home Details

Home Type

  • Single Family

Est. Annual Taxes

  • $1,366

Year Built

  • Built in 2004

Lot Details

  • Extensive Hardscape
  • Sprinkler System
  • Land Lease of $489 per month expires in 1 year
  • Property is in good condition

Parking

  • 2 Car Attached Garage
  • 2 Open Parking Spaces
  • Front Facing Garage
  • Garage Door Opener
  • Driveway

Home Design

  • Rambler Architecture
  • Shingle Roof
  • Vinyl Siding
  • Modular or Manufactured Materials

Interior Spaces

  • 1,792 Sq Ft Home
  • Property has 1 Level
  • Ceiling Fan
  • Window Treatments
  • Family Room Off Kitchen
  • Living Room
  • Formal Dining Room
  • Sun or Florida Room
  • Screened Porch
  • Carpet

Kitchen

  • Breakfast Area or Nook
  • Eat-In Kitchen
  • Electric Oven or Range
  • Self-Cleaning Oven
  • Built-In Microwave
  • Dishwasher
  • Upgraded Countertops
  • Disposal

Bedrooms and Bathrooms

  • 3 Main Level Bedrooms
  • En-Suite Bathroom
  • Walk-In Closet
  • 2 Full Bathrooms

Laundry

  • Laundry Room
  • Laundry on main level
  • Front Loading Dryer
  • Front Loading Washer

Utilities

  • Forced Air Heating and Cooling System
  • Heating System Uses Natural Gas
  • 200+ Amp Service
  • Water Heater
  • Cable TV Available

Additional Features

  • Grab Bars
  • Awning

Listing and Financial Details

  • Assessor Parcel Number 7-02-09400-01-0800-23601

Community Details

Overview

  • Active Adult
  • No Home Owners Association
  • Active Adult | Residents must be 55 or older
  • Barclay Farms Subdivision

Recreation

  • Community Pool

Home Details

Home Type

Single Family

Est. Annual Taxes

$1,366

Year Built

Built in 2004

Lot Details

0 Sq Ft Lot

Parking

2

Listing Details

  • Property Type: Residential
  • Structure Type: Detached
  • Architectural Style: Ranch/Rambler
  • Accessibility Features: Grab Bars Mod
  • Ownership: Land Lease
  • Exclusions: Personal property
  • Home Warranty: No
  • Inclusions: Kitchen appliances, washer/dryer, drapes/rods/blinds, ceiling fans, wall mounted TV and bracket in second bedroom
  • New Construction: No
  • Story List: Main
  • Federal Flood Zone: No
  • Year Built: 2004
  • Special Features: VirtualTour
  • Property Sub Type: Detached

Interior Features

  • Appliances: Built-In Microwave, Dishwasher, Disposal, Dryer - Front Loading, Oven - Self Cleaning, Oven/Range - Electric, Refrigerator, Washer - Front Loading, Water Heater
  • Flooring Type: Carpet
  • Interior Amenities: Breakfast Area, Ceiling Fan(s), Family Room Off Kitchen, Formal/Separate Dining Room, Kitchen - Eat-In, Primary Bath(s), Pantry, Upgraded Countertops, Walk-In Closet(s), Window Treatments
  • Fireplace: No
  • Wall Ceiling Types: Dry Wall
  • Levels Count: 1
  • Room List: Living Room, Dining Room, Primary Bedroom, Bedroom 2, Bedroom 3, Kitchen, Sun/Florida Room, Laundry, Screened Porch
  • Basement: No
  • Laundry Type: Main Floor
  • Living Area Units: Square Feet
  • Total Sq Ft: 1792
  • Living Area Sq Ft: 1792
  • Price Per Sq Ft: 78.07
  • Above Grade Finished Sq Ft: 1792
  • Above Grade Finished Area Units: Square Feet

Beds/Baths

  • Bedrooms: 3
  • Main Level Bedrooms: 3
  • Total Bathrooms: 2
  • Full Bathrooms: 2
  • Main Level Bathrooms: 2.00
  • Main Level Full Bathrooms: 2

Exterior Features

  • Other Structures: Above Grade, Below Grade
  • Construction Materials: Modular/Manufactured, Vinyl Siding
  • Exterior Features: Awning(s), Extensive Hardscape, Underground Lawn Sprinkler
  • Roof: Shingle
  • Water Access: No
  • Waterfront: No
  • Water Oriented: No
  • Pool: Yes - Community
  • Tidal Water: No
  • Water View: No

Garage/Parking

  • Garage Spaces: 2.00
  • Garage: Yes
  • Open Parking Spaces Count: 2
  • Parking Features: Asphalt Driveway
  • Garage Features: Garage - Front Entry, Garage Door Opener
  • Attached Garage Spaces: 2
  • Total Garage And Parking Spaces: 4
  • Type Of Parking: Attached Garage

Utilities

  • Central Air Conditioning: Yes
  • Cooling Fuel: Electric
  • Cooling Type: Central A/C
  • Electric Service: 200+ Amp Service
  • Heating Fuel: Natural Gas
  • Heating Type: Forced Air
  • Heating: Yes
  • Sewer/Septic System: Public Sewer
  • Utilities: Cable Tv
  • Water Source: Public
  • Municipal Trash: No

Condo/Co-op/Association

  • Condo Co-Op Association: No
  • HOA: No
  • Senior Community Age Requirement: 55
  • Senior Community: Yes
  • Community Pool Features: In Ground

Schools

  • School District Source: Listing Agent

Lot Info

  • Horses: No
  • Additional Parcels: No
  • Land Lease Amount: 489.00
  • Land Lease Amt Freq: Monthly
  • Land Lease Years Remaining: 1
  • Land Lease: Yes
  • Lot Size Units: Square Feet
  • Outdoor Living Structures: Porch(es)
  • Property Condition: Good
  • In City Limits: Yes

Rental Info

  • Ground Rent Exists: No
  • Lease Considered: No
  • Vacation Rental: No

Tax Info

  • Assessor Parcel Number: 4698673
  • Tax Annual Amount: 1366.00
  • Assessor Parcel Number: 7-02-09400-01-0800-23601
  • Tax Year: 2019

Multi Family

  • Income Expense List: 85011845588

MLS Schools

  • School District Name: CAESAR RODNEY

Home Values in the Area

Source: Public Records

Average Home Value in this Area


Source: Public Records

Agents Specializing in Camden, DE

See All Agents

Property History

We collect this data history from publicly available records. To have your information removed, we recommend requesting removal directly through your county’s website.

Date Event Price List to Sale Price per Sq Ft
01/23/2020 01/23/20 Sold $133,000 -4.9% $74 / Sq Ft
11/13/2019 11/13/19 Pending -- -- --
10/18/2019 10/18/19 For Sale $139,900 -- $78 / Sq Ft
Source: Bright MLS

Agents Affiliated with this Home

  • Section Image
  • Section Image
See All Agents

Map

Source: Bright MLS

MLS Number: DEKT233322

Bright MLS

APN: 7-02-094.00-01-08.00-236

Your Personal Tour Guide

Ask me questions while you tour the home.