
Shiloh Therrien
The Neighborhood Realty Group
(774) 224-8299
58 Total Sales
4 in Killingly
$75K - $340K Price Range
Estimated Value: $381,000 - $432,000
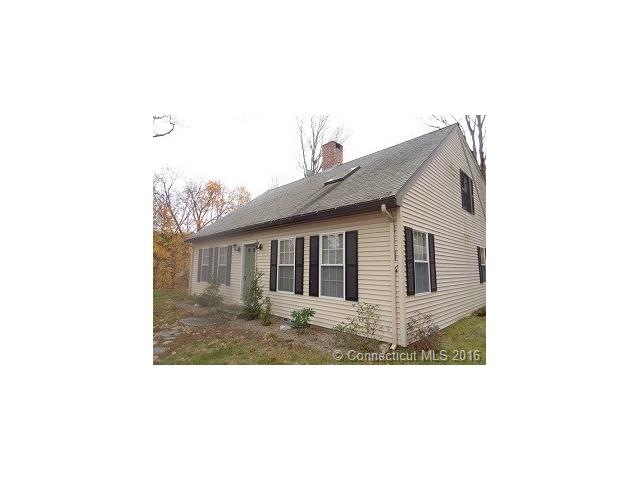
Antique Cape Cod home. Offered here is large kitchen/eat in area, living room and dining room. Well maintained home with 4 fireplaces. Nice level rear yard for enjoying with above ground pool during nice weather months. Detached 2 car garage.
Last Agent to Sell the Property
Brunet and Company Real Estate License #RES.0761485 Listed on: 11/12/2016
We collect this data history from publicly available records. To have your information removed, we recommend requesting removal directly through your county’s website.
Shiloh Therrien
The Neighborhood Realty Group
(774) 224-8299
58 Total Sales
4 in Killingly
$75K - $340K Price Range
Mary Collins
Berkshire Hathaway NE Prop.
(959) 210-6341
146 Total Sales
6 in Killingly
$320K - $586K Price Range
Diane Luong
RE/MAX Vision
(774) 515-4567
153 Total Sales
1 in Killingly
$425,000 Price
Carol Ryniewicz
CR Premier Properties
(959) 210-1548
79 Total Sales
2 in Killingly
$310K - $350K Price Range
Rick Nassiff
KW Legacy Partners
(959) 210-1590
122 Total Sales
1 in Killingly
$225,000 Price
Anthony Florenzano
Signature Properties of N.E.
(860) 792-5578
30 Total Sales
2 in Killingly
$65K - $270K Price Range
We collect this data history from publicly available records. To have your information removed, we recommend requesting removal directly through your county’s website.
| Date | Buyer | Sale Price | Title Company |
|---|---|---|---|
| $172,000 | -- | ||
| Federal National Mortgage Association | -- | -- | |
| Nationstar Mortgage Ll | -- | -- | |
| Adams Michael | $131,400 | -- | |
| Lemieux Raymond | $12,218 | -- |
We collect this data history from publicly available records. To have your information removed, we recommend requesting removal directly through your county’s website.
| Date | Status | Borrower | Loan Amount |
|---|---|---|---|
| Open | -- | $168,884 |
We collect this data history from publicly available records. To have your information removed, we recommend requesting removal directly through your county’s website.
| Date | Event | Price | List to Sale | Price per Sq Ft |
|---|---|---|---|---|
| 01/30/2017 01/30/17 | Sold | $172,000 | +1.2% | $91 / Sq Ft |
| 11/23/2016 11/23/16 | Pending | -- | -- | -- |
| 11/12/2016 11/12/16 | For Sale | $169,900 | 0.0% | $89 / Sq Ft |
| 01/27/2014 01/27/14 | Rented | $1,200 | 0.0% | -- |
| 01/27/2014 01/27/14 | Under Contract | -- | -- | -- |
| 01/05/2014 01/05/14 | For Rent | $1,200 | -- | -- |
We collect this data history from publicly available records. To have your information removed, we recommend requesting removal directly through your county’s website.
| Year | Tax Paid | Tax Assessment Tax Assessment Total Assessment is a certain percentage of the fair market value that is determined by local assessors to be the total taxable value of land and additions on the property. | Land | Improvement |
|---|---|---|---|---|
| 2025 | $4,726 | $199,910 | $29,790 | $170,120 |
| 2024 | $4,482 | $199,910 | $29,790 | $170,120 |
| 2023 | $4,954 | $167,900 | $23,980 | $143,920 |
| 2022 | $4,734 | $170,520 | $26,600 | $143,920 |
| 2021 | $4,697 | $170,520 | $26,600 | $143,920 |
| 2020 | $4,665 | $170,520 | $26,600 | $143,920 |
| 2019 | $3,225 | $170,520 | $26,600 | $143,920 |
| 2017 | $4,250 | $140,000 | $13,930 | $126,070 |
| 2016 | $4,257 | $140,000 | $13,930 | $126,070 |
Seller's Agent in 2017
Mary Beth Malin
Brunet and Company Real Estate
(860) 608-4401
60 Total Sales
Buyer's Agent in 2017
Keri Roy
Kazantzis Real Estate, LLC
(401) 965-6050
58 Total Sales
Seller's Agent in 2014
Mae Lyons
Stonehouse Real Estate Co., LLC
(860) 617-3747
31 Total Sales
Source: SmartMLS
MLS Number: G10181730
APN: KILL M:40 B:15
Disclaimer: Certain information contained herein is derived from information provided by parties other than Homes.com. All information provided is deemed reliable, but is not guaranteed to be accurate and should be independently verified.
IDX information is provided exclusively for personal, non-commercial use, and may not be used for any purpose other than to identify prospective properties consumers may be interested in purchasing. Information is deemed reliable but not guaranteed.
Ask me questions while you tour the home.