
Luis Torres
RE/MAX Prof Associates
(351) 300-4323
100 Total Sales
1 in Salisbury
$550,000 Price
Estimated Value: $546,000 - $591,246
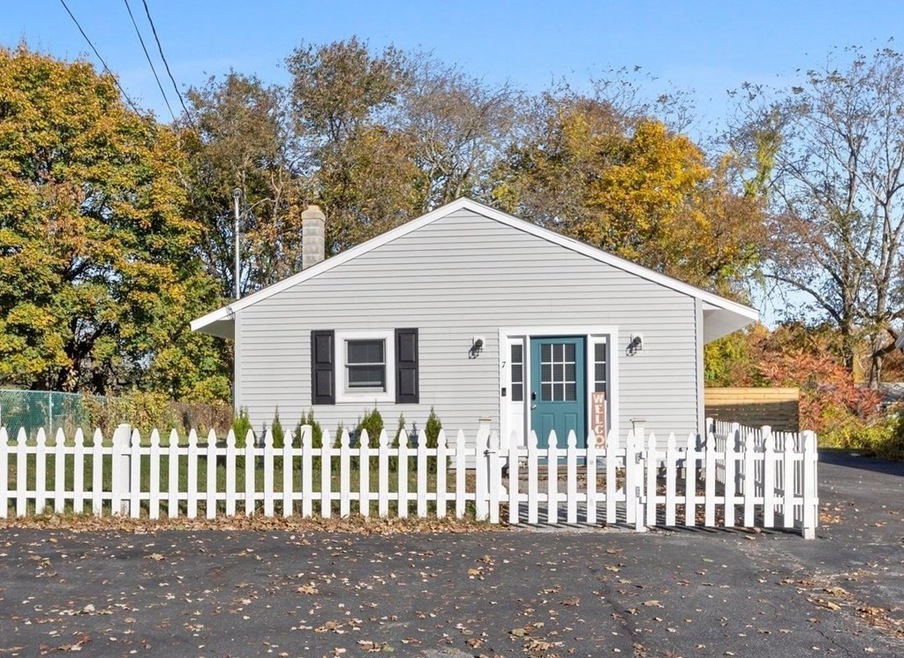
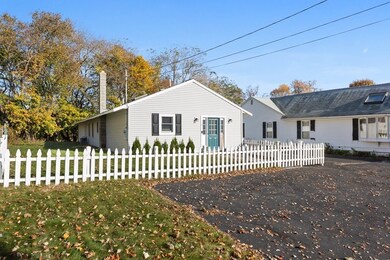
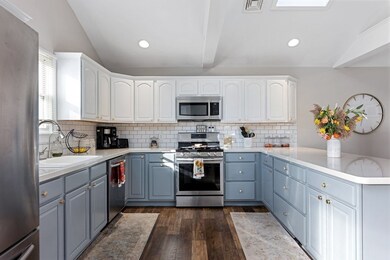
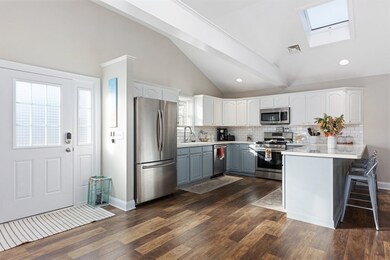
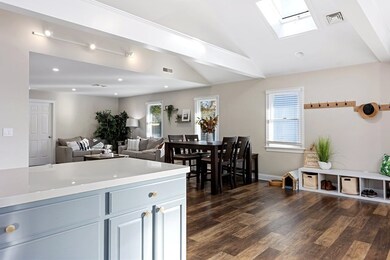
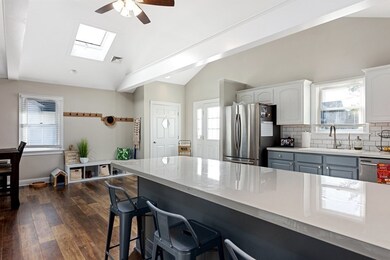
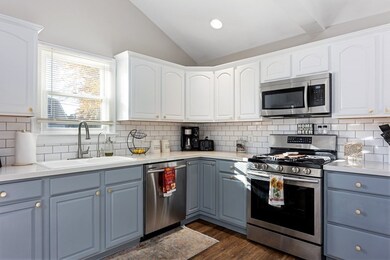
This adorable ranch sits at the end of an in town side street making it easily accessible to the beach, shopping, and all major comuting routes. The front door entry welcomes you with radiating natural sunlight seeping through the vaulted ceiling windows, overhead is a beautiful exposed beam proudly bracing the width of the home. The wide open concept floor plan offers endless configuration opportunities with enough space to design an area that suits your specific needs. The eat in kitchen provides ample storage and a functional cooking/entertaining platform for any skill level chef. The updated flooring runs consistently from the main space leading into both generously sized bedrooms. A first floor laundry space off the living room is complete with a half bath for company. Enjoy these crisp fall nights on the stone patio with a warm fire and overhead decorative string lights. The garage can easily accommodate your vehicle, but is currently used for recreational storage.
We collect this data history from publicly available records. To have your information removed, we recommend requesting removal directly through your county’s website.
Luis Torres
RE/MAX Prof Associates
(351) 300-4323
100 Total Sales
1 in Salisbury
$550,000 Price
Jon Growitz
Gibson Sotheby's International Realty
(781) 604-1127
64 Total Sales
1 in Salisbury
$338,000 Price
Michael Page
LAER Realty Partners
(351) 208-1250
105 Total Sales
1 in Salisbury
$650,000 Price
Robyne Harrison
Legacy Properties Sotheby's Int'l Realty
(351) 888-1914
66 Total Sales
2 in Salisbury
$424K - $1.3M Price Range
Michael Giovangelo
Better Living Real Estate, LLC
(774) 341-5232
58 Total Sales
1 in Salisbury
$615,000 Price
Magdiel Matias
Matias Realty, LLC
(351) 207-3297
41 Total Sales
4 in Salisbury
$720K - $2.3M Price Range
We collect this data history from publicly available records. To have your information removed, we recommend requesting removal directly through your county’s website.
| Date | Buyer | Sale Price | Title Company |
|---|---|---|---|
| $195,000 | -- | ||
| Scudder Bay Capital Ll | $100,000 | -- | |
| Perreault Susan | $213,000 | -- | |
| Nichols Stephen | $22,500 | -- |
We collect this data history from publicly available records. To have your information removed, we recommend requesting removal directly through your county’s website.
| Date | Status | Borrower | Loan Amount |
|---|---|---|---|
| Open | $250,000 | ||
| Closed | Gilbert James D | $10,000 | |
| Closed | -- | $189,150 | |
| Previous Owner | Wanner Scott T | $175,000 | |
| Previous Owner | Perreault Susan A | $125,000 |
We collect this data history from publicly available records. To have your information removed, we recommend requesting removal directly through your county’s website.
| Date | Event | Price | List to Sale | Price per Sq Ft | Prior Sale |
|---|---|---|---|---|---|
| 12/17/2021 12/17/21 | Sold | $445,000 | +1.4% | $302 / Sq Ft | |
| 11/16/2021 11/16/21 | Pending | -- | -- | -- | |
| 11/10/2021 11/10/21 | For Sale | $439,000 | +15.5% | $298 / Sq Ft | |
| 11/05/2020 11/05/20 | Sold | $380,000 | +4.1% | $258 / Sq Ft | View Prior Sale |
| 09/12/2020 09/12/20 | Pending | -- | -- | -- | |
| 09/10/2020 09/10/20 | For Sale | $365,000 | 0.0% | $248 / Sq Ft | |
| 08/04/2020 08/04/20 | Pending | -- | -- | -- | |
| 07/30/2020 07/30/20 | For Sale | $365,000 | +15.5% | $248 / Sq Ft | |
| 06/21/2019 06/21/19 | Sold | $316,000 | +0.7% | $210 / Sq Ft | View Prior Sale |
| 05/16/2019 05/16/19 | Pending | -- | -- | -- | |
| 05/09/2019 05/09/19 | For Sale | $313,777 | -- | $208 / Sq Ft |
We collect this data history from publicly available records. To have your information removed, we recommend requesting removal directly through your county’s website.
| Year | Tax Paid | Tax Assessment Tax Assessment Total Assessment is a certain percentage of the fair market value that is determined by local assessors to be the total taxable value of land and additions on the property. | Land | Improvement |
|---|---|---|---|---|
| 2025 | $4,143 | $411,000 | $160,000 | $251,000 |
| 2024 | $4,130 | $395,200 | $160,000 | $235,200 |
| 2023 | $3,820 | $353,700 | $160,000 | $193,700 |
| 2022 | $3,732 | $335,000 | $144,000 | $191,000 |
| 2021 | $3,545 | $314,800 | $144,000 | $170,800 |
| 2020 | $3,326 | $290,200 | $144,000 | $146,200 |
| 2019 | $3,279 | $276,500 | $140,000 | $136,500 |
| 2018 | $3,047 | $258,700 | $128,100 | $130,600 |
| 2017 | $2,852 | $239,300 | $120,000 | $119,300 |
| 2016 | $2,746 | $235,300 | $116,000 | $119,300 |
| 2015 | $2,512 | $213,800 | $108,000 | $105,800 |
Seller's Agent in 2021
Danielle Murphy
RE/MAX
(978) 821-9070
35 Total Sales
Buyer's Agent in 2021
Susan Garfield
LAER Realty Partners
5 Total Sales
RA
Seller's Agent in 2020
Rachel Abdulla
Gibson Sotheby's International Realty
(978) 828-1684
41 Total Sales
Seller's Agent in 2019
Jay LeClerc
Realty One Group Nest
(978) 985-6329
73 Total Sales
Source: MLS Property Information Network (MLS PIN)
MLS Number: 72918764
APN: SALI-000005-000000-000011
Disclaimer: Certain information contained herein is derived from information provided by parties other than Homes.com. All information provided is deemed reliable, but is not guaranteed to be accurate and should be independently verified.
The property listing data and information, or the Images, set forth herein were provided to MLS Property Information Network, Inc. from third party sources, including sellers, lessors and public records, and were compiled by MLS Property Information Network, Inc. The property listing data and information, and the Images, are for the personal, non-commercial use of consumers having a good faith interest in purchasing or leasing listed properties of the type displayed to them and may not be used for any purpose other than to identify prospective properties which such consumers may have a good faith interest in purchasing or leasing. MLS Property Information Network, Inc. and its subscribers disclaim any and all representations and warranties as to the accuracy of the property listing data and information, or as to the accuracy of any of the Images, set forth herein.
Ask me questions while you tour the home.