
Leah Smith
Compass New Jersey, LLC - Haddon Township
(267) 662-1559
28 Total Sales
1 in Mount Laurel
$250,000 Price
Estimated Value: $683,000 - $729,760
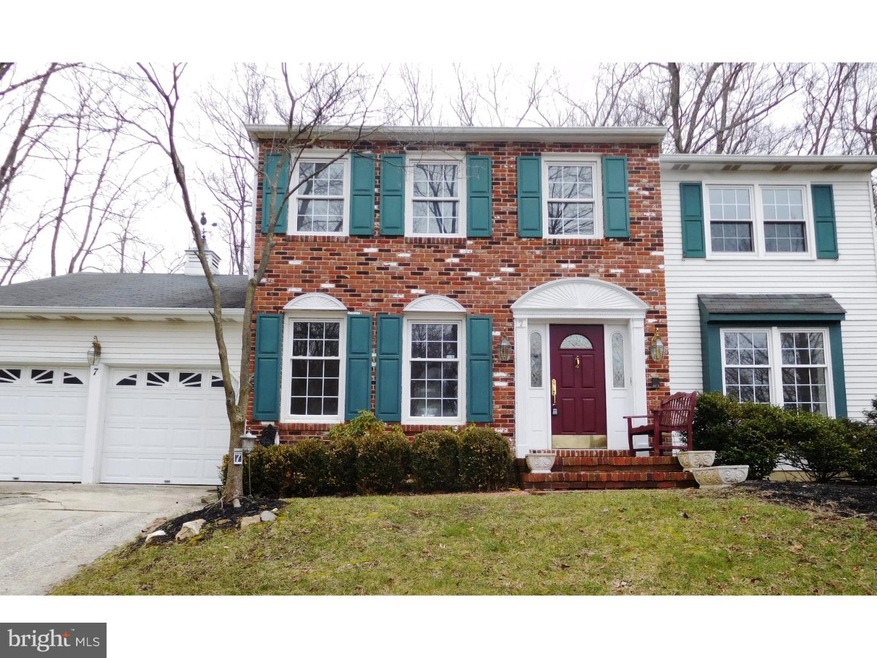
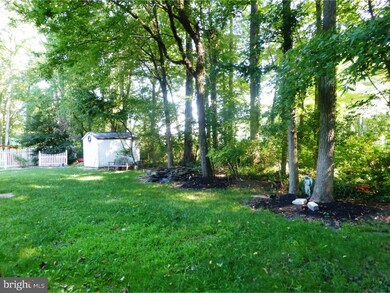
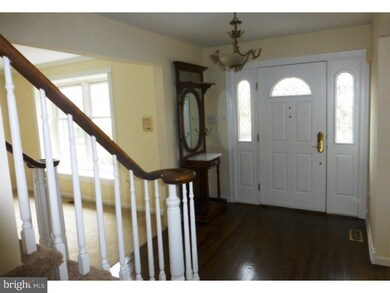
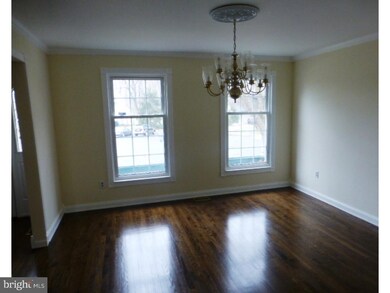
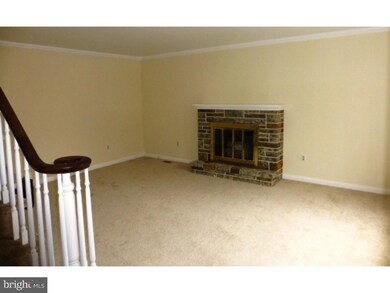
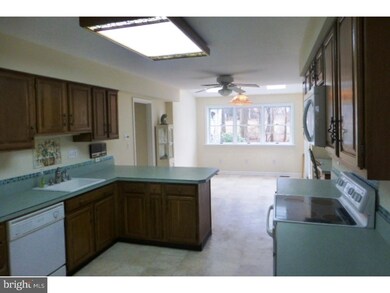
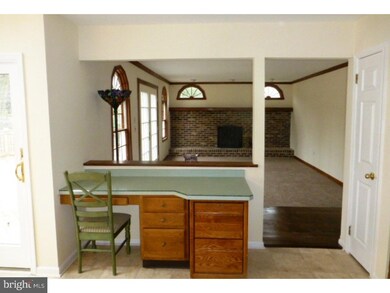
ALOT OF HOUSE FOR THE MONEY 3200 sq. ft of living space PLUS basement on a quiet cul-de-sac backing to wooded privacy. Freshly painted thru-out. Brand new carpet and refinished wood flooring. Very spacious kitchen and breakfast room w/skylights. Sun/craft room addition with vaulted ceiling skylights, paladian window, work counter with sink and closets. Expanded laundry center with lots of cabinets, counters and closets. Upper level - 4 large bedrooms and remodeled hall bath. Master suite has a walk-in plus 3 additional closets, and access to large attic storage area. Completely remodeled master bath - walk-in tiled shower with glass doors, double sink vanity and all new fixtures. 16x20 composite rear deck, 2-zoned heating and A/C, ceiling fans, neutral decor and SO much storage.
Last Agent to Sell the Property
(856) 616-2626 preferred@njpreferredhomes.com RE/MAX Preferred - Cherry Hill License #9701002 Listed on: 02/08/2016
We collect this data history from publicly available records. To have your information removed, we recommend requesting removal directly through your county’s website.
Leah Smith
Compass New Jersey, LLC - Haddon Township
(267) 662-1559
28 Total Sales
1 in Mount Laurel
$250,000 Price
LaTonya Sampson
Keller Williams Realty - Washington Township
(856) 626-9287
57 Total Sales
4 in Mount Laurel
$232K - $365K Price Range
Darlene Kortvelyesy
RE/MAX COMPETITIVE EDGE
(908) 341-1210
29 Total Sales
1 in Mount Laurel
$418,000 Price
Marva Morris
Keller Williams Premier
(267) 394-9350
75 Total Sales
1 in Mount Laurel
$152,000 Price
Mark Schneider
Schneider Real Estate Agency
(640) 600-8818
228 Total Sales
1 in Mount Laurel
$40,000 Price
Edward Keebler
RE/MAX Preferred - Medford
(856) 830-6834
73 Total Sales
2 in Mount Laurel
$230K - $495K Price Range
We collect this data history from publicly available records. To have your information removed, we recommend requesting removal directly through your county’s website.
| Date | Buyer | Sale Price | Title Company |
|---|---|---|---|
| $332,000 | Your Hometown Title Llc | ||
| Bettner Dolores F - Estate Of | $102,000 | -- |
We collect this data history from publicly available records. To have your information removed, we recommend requesting removal directly through your county’s website.
| Date | Status | Borrower | Loan Amount |
|---|---|---|---|
| Open | $315,400 |
We collect this data history from publicly available records. To have your information removed, we recommend requesting removal directly through your county’s website.
| Date | Event | Price | List to Sale | Price per Sq Ft |
|---|---|---|---|---|
| 04/26/2016 04/26/16 | Sold | $332,000 | -2.1% | $105 / Sq Ft |
| 03/08/2016 03/08/16 | Pending | -- | -- | -- |
| 02/08/2016 02/08/16 | For Sale | $339,000 | -- | $107 / Sq Ft |
We collect this data history from publicly available records. To have your information removed, we recommend requesting removal directly through your county’s website.
| Year | Tax Paid | Tax Assessment Tax Assessment Total Assessment is a certain percentage of the fair market value that is determined by local assessors to be the total taxable value of land and additions on the property. | Land | Improvement |
|---|---|---|---|---|
| 2026 | $12,516 | $372,400 | $100,500 | $271,900 |
| 2025 | $12,516 | $372,400 | $100,500 | $271,900 |
| 2024 | $11,314 | $372,400 | $100,500 | $271,900 |
| 2023 | $11,314 | $372,400 | $100,500 | $271,900 |
| 2022 | $11,276 | $372,400 | $100,500 | $271,900 |
| 2021 | $11,064 | $372,400 | $100,500 | $271,900 |
| 2020 | $10,848 | $372,400 | $100,500 | $271,900 |
| 2019 | $10,736 | $372,400 | $100,500 | $271,900 |
| 2018 | $10,654 | $372,400 | $100,500 | $271,900 |
| 2017 | $10,379 | $372,400 | $100,500 | $271,900 |
| 2016 | $10,222 | $372,400 | $100,500 | $271,900 |
| 2015 | $10,103 | $372,400 | $100,500 | $271,900 |
| 2014 | $10,003 | $372,400 | $100,500 | $271,900 |
Seller's Agent in 2016
Donna Granacher
RE/MAX
(609) 405-4490
87 Total Sales
Buyer's Agent in 2016
Michael Alessi
Keller Williams Realty - Medford
(609) 472-5575
43 Total Sales
Source: Bright MLS
MLS Number: 1002382548
APN: 24-00402-04-00018
Disclaimer: Certain information contained herein is derived from information provided by parties other than Homes.com. All information provided is deemed reliable, but is not guaranteed to be accurate and should be independently verified.
The data relating to real estate for sale on this website appears in part through the BRIGHT Internet Data Exchange program, a voluntary cooperative exchange of property listing data between licensed real estate brokerage firms, and is provided by BRIGHT through a licensing agreement.
Listing information is from various brokers who participate in the Bright MLS IDX program and not all listings may be visible on the site.
The property information being provided on or through the website is for the personal, non-commercial use of consumers and such information may not be used for any purpose other than to identify prospective properties consumers may be interested in purchasing.
Some properties which appear for sale on the website may no longer be available because they are for instance, under contract, sold or are no longer being offered for sale.
Property information displayed is deemed reliable but is not guaranteed.
Copyright 2026 Bright MLS, Inc.
Ask me questions while you tour the home.