
Sarah Andrea
Coldwell Banker Realty
(475) 224-4665
65 Total Sales
10 in Wallingford
$150K - $816K Price Range
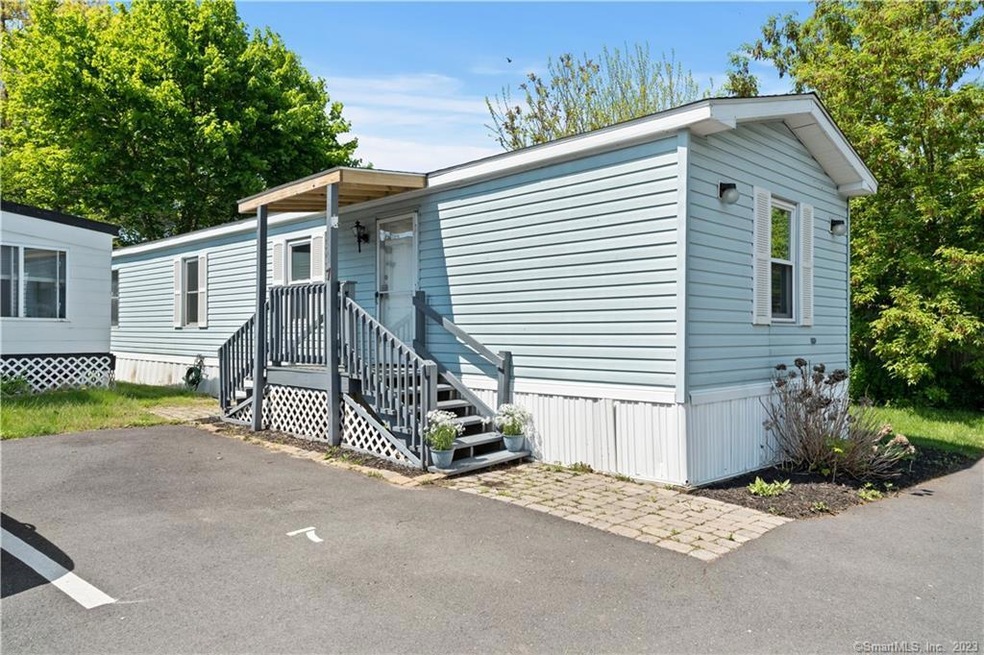
Looking for affordable living or rent alternative? Don't miss a great opportunity to own in this conveniently located, move in ready mobile home! You will delight in the open floor plan with a spacious eat in kitchen featuring plenty of storage including a double door pantry! It opens to a lovely living room with bright natural lighting and sliding doors that lead to a generous sized deck ready for entertaining! The yard is low maintenance and tucked at the end of the road with a privacy fence lining the back of the property. The newly remodeled bathroom boasts an oversized shower, storage vanity, tile flooring & stackable washer & dryer unit. At the end of the hallway you will find a nicely sized bedroom with a walk in closet allowing for ample storage. In addition to ceiling fans throughout, this home is equipped with central air. Set your showing appointment today as this will not last!
Last Agent to Sell the Property
Carbutti & Co., Realtors License #RES.0814778 Listed on: 05/12/2023
Last Buyer's Agent
Carbutti & Co., Realtors License #RES.0814778 Listed on: 05/12/2023
We collect this data history from publicly available records. To have your information removed, we recommend requesting removal directly through your county’s website.
Sarah Andrea
Coldwell Banker Realty
(475) 224-4665
65 Total Sales
10 in Wallingford
$150K - $816K Price Range
Susan Cassidy
Coldwell Banker Realty
(475) 476-2101
77 Total Sales
2 in Wallingford
$345K - $464K Price Range
Chris LaCava
Coldwell Banker Realty
(475) 323-6757
153 Total Sales
1 in Wallingford
$430,000 Price
Stacey McPherson
KW Legacy Partners
(475) 267-1435
156 Total Sales
43 in Wallingford
$100K - $700K Price Range
Tami Hoxhallari
Lotus Realty Group, LLC.
(475) 219-6709
35 Total Sales
1 in Wallingford
$275,000 Price
Jan Broga
Coldwell Banker Realty
(475) 241-7262
49 Total Sales
14 in Wallingford
$84K - $452K Price Range
We collect this data history from publicly available records. To have your information removed, we recommend requesting removal directly through your county’s website.
| Date | Buyer | Sale Price | Title Company |
|---|---|---|---|
| $21,000 | -- |
We collect this data history from publicly available records. To have your information removed, we recommend requesting removal directly through your county’s website.
| Date | Event | Price | List to Sale | Price per Sq Ft | Prior Sale |
|---|---|---|---|---|---|
| 07/25/2023 07/25/23 | Sold | $97,000 | +7.9% | $124 / Sq Ft | |
| 05/26/2023 05/26/23 | For Sale | $89,900 | +21.5% | $115 / Sq Ft | |
| 06/14/2021 06/14/21 | Sold | $74,000 | -1.2% | $94 / Sq Ft | View Prior Sale |
| 04/20/2021 04/20/21 | Pending | -- | -- | -- | |
| 04/12/2021 04/12/21 | For Sale | $74,900 | 0.0% | $96 / Sq Ft | |
| 04/06/2021 04/06/21 | Pending | -- | -- | -- | |
| 03/31/2021 03/31/21 | For Sale | $74,900 | -- | $96 / Sq Ft |
We collect this data history from publicly available records. To have your information removed, we recommend requesting removal directly through your county’s website.
| Year | Tax Paid | Tax Assessment Tax Assessment Total Assessment is a certain percentage of the fair market value that is determined by local assessors to be the total taxable value of land and additions on the property. | Land | Improvement |
|---|---|---|---|---|
| 2025 | $1,609 | $66,700 | $0 | $66,700 |
| 2024 | $1,315 | $42,900 | $0 | $42,900 |
| 2023 | $1,259 | $42,900 | $0 | $42,900 |
| 2022 | $1,246 | $42,900 | $0 | $42,900 |
| 2021 | $1,224 | $42,900 | $0 | $42,900 |
| 2020 | $1,121 | $38,400 | $0 | $38,400 |
| 2019 | $1,121 | $38,400 | $0 | $38,400 |
| 2018 | $1,100 | $38,400 | $0 | $38,400 |
| 2017 | $1,096 | $38,400 | $0 | $38,400 |
| 2016 | $1,071 | $38,400 | $0 | $38,400 |
| 2015 | $1,008 | $36,700 | $0 | $36,700 |
| 2014 | $987 | $36,700 | $0 | $36,700 |
RF
Seller's Agent in 2023
Rhonda Feniolo
Carbutti & Co., Realtors
(203) 641-8014
9 Total Sales
KH
Seller's Agent in 2021
Kelly Hudson
Century 21 AllPoints Realty
Buyer's Agent in 2021
Mark Mnich
Coldwell Banker
(860) 681-1956
23 Total Sales
Source: SmartMLS
MLS Number: 170568784
APN: WALL M:090 L:001-7
Disclaimer: Certain information contained herein is derived from information provided by parties other than Homes.com. All information provided is deemed reliable, but is not guaranteed to be accurate and should be independently verified.
IDX information is provided exclusively for personal, non-commercial use, and may not be used for any purpose other than to identify prospective properties consumers may be interested in purchasing. Information is deemed reliable but not guaranteed.
Ask me questions while you tour the home.