E
Seller's Agent in 2020
Elizabeth Jarman
BHG Masiello Nashua

Estimated Value: $1,378,992 - $1,473,000
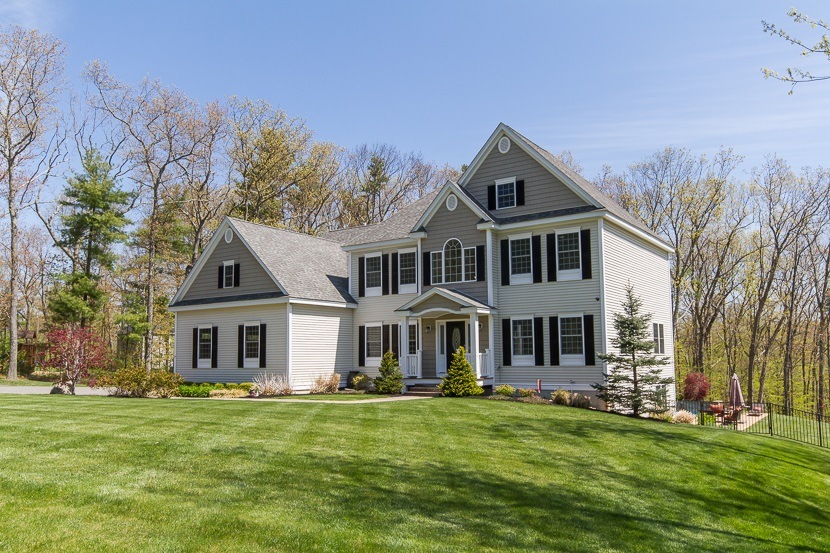
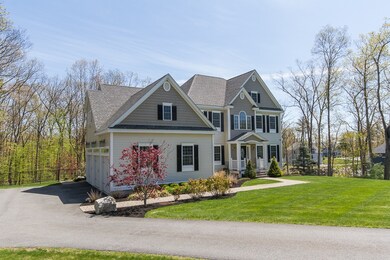
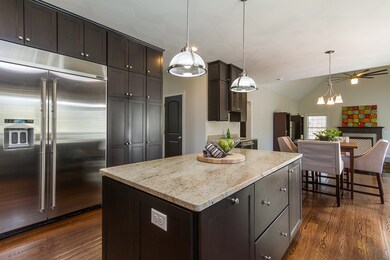
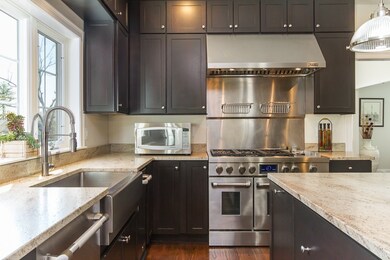
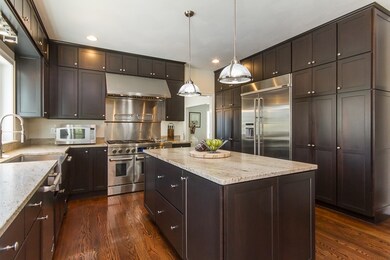
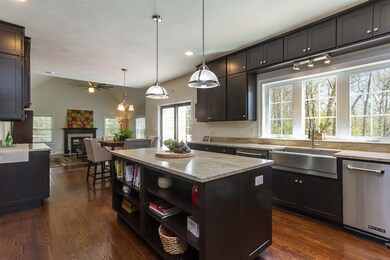
If you like to entertain, this home is perfect for you! Greet guests at the open foyer and welcome them to the kitchen where high-end, stainless steel Jennair appliances are sure to be envied. Beautiful granite countertops with 'leather' finish, soaring cabinets, walnut-finished hardwoord floors, a dedicated beverage center with a built-in wine refrig, and open concept family room are among the first things to grab their attention. They won't know where to look first. Continue the tour by showing them the finished walk-out lower level where there is a full bath and kitchenette as well as two very large gathering rooms streaming with natural sunlight. When showing this space, your guests can't help but notice what's waiting outside. You'll be proud to show them the refreshing salt-water pool with waterfalls, hot tub, outdoor kitchen, firepit and plenty of lounging space. You can show them how it's all controlled by using your smart phone! Bring the party inside after a long day of fun. Or, this space makes a phenomenal quarters for those who live with extended family. In case your guests won't leave, there are three bedrooms including one with it's own bath waiting for them on the 2nd floor. YOU get to retreat to the Master Suite situated over the entire 3 car garage. Make an appointment TODAY to come see for yourself. Welcome Home!
Last Agent to Sell the Property
Elizabeth Jarman
BHG Masiello Nashua License #055814 Listed on: 05/18/2020

We collect this data history from publicly available records. To have your information removed, we recommend requesting removal directly through your county’s website.
We collect this data history from publicly available records. To have your information removed, we recommend requesting removal directly through your county’s website.
| Date | Buyer | Sale Price | Title Company |
|---|---|---|---|
| $850,000 | None Available | ||
| $615,000 | -- | ||
| $380,000 | -- |
We collect this data history from publicly available records. To have your information removed, we recommend requesting removal directly through your county’s website.
| Date | Status | Borrower | Loan Amount |
|---|---|---|---|
| Open | $680,000 | ||
| Previous Owner | $521,100 | ||
| Previous Owner | $552,800 |
We collect this data history from publicly available records. To have your information removed, we recommend requesting removal directly through your county’s website.
| Date | Event | Price | List to Sale | Price per Sq Ft |
|---|---|---|---|---|
| 06/30/2020 06/30/20 | Sold | $850,000 | 0.0% | $258 / Sq Ft |
| 05/23/2020 05/23/20 | Pending | -- | -- | -- |
| 05/18/2020 05/18/20 | For Sale | $850,000 | -- | $258 / Sq Ft |
We collect this data history from publicly available records. To have your information removed, we recommend requesting removal directly through your county’s website.
| Year | Tax Paid | Tax Assessment Tax Assessment Total Assessment is a certain percentage of the fair market value that is determined by local assessors to be the total taxable value of land and additions on the property. | Land | Improvement |
|---|---|---|---|---|
| 2025 | $16,428 | $1,161,000 | $353,500 | $807,500 |
| 2024 | $16,179 | $714,600 | $217,700 | $496,900 |
| 2023 | $15,292 | $714,600 | $217,700 | $496,900 |
| 2022 | $14,120 | $714,600 | $217,700 | $496,900 |
| 2021 | $13,306 | $714,600 | $217,700 | $496,900 |
| 2020 | $13,670 | $714,600 | $217,700 | $496,900 |
| 2019 | $13,480 | $597,800 | $199,600 | $398,200 |
| 2018 | $13,923 | $597,800 | $199,600 | $398,200 |
| 2017 | $12,076 | $597,800 | $199,600 | $398,200 |
| 2016 | $13,044 | $597,800 | $199,600 | $398,200 |
| 2015 | $10,706 | $492,900 | $199,600 | $293,300 |
| 2014 | $4,656 | $194,000 | $194,000 | $0 |
| 2013 | $12 | $500 | $500 | $0 |
E
Seller's Agent in 2020
Elizabeth Jarman
BHG Masiello Nashua
Buyer's Agent in 2020
Angela Dowd
Keller Williams Gateway Realty/Salem
(603) 475-9550
100 Total Sales
Source: PrimeMLS
MLS Number: 4805927
APN: WNDM-000021-F000000-000603
Disclaimer: Certain information contained herein is derived from information provided by parties other than Homes.com. All information provided is deemed reliable, but is not guaranteed to be accurate and should be independently verified.
Copyright 2026 PrimeMLS, Inc. All rights reserved. This information is deemed reliable, but not guaranteed. The data relating to real estate displayed on this display comes in part from the IDX Program of PrimeMLS. The information being provided is for consumers’ personal, non-commercial use and may not be used for any purpose other than to identify prospective properties consumers may be interested in purchasing.
Ask me questions while you tour the home.