
Mary Helen Ranieri
Weichert Realtors-Haddonfield
(856) 522-4707
22 Total Sales
3 in Cherry Hill
$99K - $775K Price Range

Estimated Value: $783,000 - $891,000
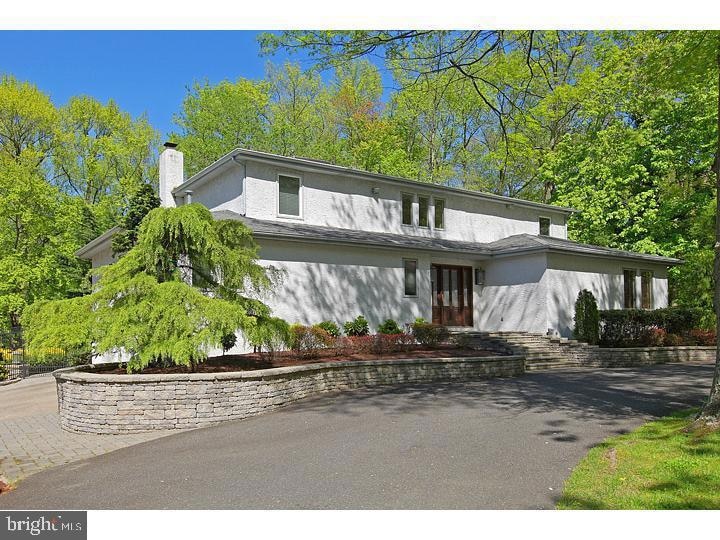
Location! Location! Location! Welcome to 7 Wilderness Dr — an incredible 4-bedroom, 3.5-bath home located in the prestigious Wilderness Acres section of Cherry Hill. This home features a spacious backyard with a large deck, patio, and a bright sunroom, perfect for relaxing or entertaining. It also offers 2-zoned heating and air conditioning, and the roof has been recently replaced by the current owner.
Conveniently located close to schools, houses of worship, and all the exciting shopping and dining the area has to offer, this is a home you won’t want to let slip away.
Please note: This property is being "sold as is'. The seller will not make any repairs.
Last Agent to Sell the Property
(856) 363-3000 hakankarahan@hakankarahan.com HomeSmart First Advantage Realty License #8037953 Listed on: 04/25/2025
Co-Listed By
(856) 363-3000 hakankarahan@hakankarahan.com HomeSmart First Advantage Realty License #9693664
We collect this data history from publicly available records. To have your information removed, we recommend requesting removal directly through your county’s website.
Mary Helen Ranieri
Weichert Realtors-Haddonfield
(856) 522-4707
22 Total Sales
3 in Cherry Hill
$99K - $775K Price Range
Harsha Karnik
Keller Williams Realty - Cherry Hill
(856) 432-7703
21 Total Sales
1 in Cherry Hill
$360,000 Price
Michelle Smith
Weichert Realtors-Turnersville
(856) 460-2123
107 Total Sales
1 in Cherry Hill
$280,000 Price
Natalia Fogelstrom
Opus Elite Real Estate
(888) 899-7691
61 Total Sales
1 in Cherry Hill
$405,000 Price
Laurence Peterson
OMNI Real Estate Professionals
(640) 900-3392
70 Total Sales
1 in Cherry Hill
$398,000 Price
Meredith Chatot
Compass RE
(445) 455-1681
122 Total Sales
1 in Cherry Hill
$435,000 Price
We collect this data history from publicly available records. To have your information removed, we recommend requesting removal directly through your county’s website.
| Date | Buyer | Sale Price | Title Company |
|---|---|---|---|
| $705,000 | Foundation Title | ||
| $606,500 | Commonwealth Land Title Ins | ||
| $270,000 | -- |
We collect this data history from publicly available records. To have your information removed, we recommend requesting removal directly through your county’s website.
| Date | Status | Borrower | Loan Amount |
|---|---|---|---|
| Previous Owner | $564,000 |
We collect this data history from publicly available records. To have your information removed, we recommend requesting removal directly through your county’s website.
| Date | Event | Price | List to Sale | Price per Sq Ft | Prior Sale |
|---|---|---|---|---|---|
| 06/25/2025 06/25/25 | Sold | $705,000 | -2.8% | $211 / Sq Ft | |
| 04/25/2025 04/25/25 | For Sale | $725,000 | 0.0% | $217 / Sq Ft | |
| 11/01/2018 11/01/18 | Rented | $3,500 | 0.0% | -- | |
| 10/11/2018 10/11/18 | Under Contract | -- | -- | -- | |
| 08/22/2018 08/22/18 | For Rent | $3,500 | 0.0% | -- | |
| 08/29/2013 08/29/13 | Sold | $606,500 | -4.5% | -- | View Prior Sale |
| 06/11/2013 06/11/13 | Pending | -- | -- | -- | |
| 05/03/2013 05/03/13 | For Sale | $635,000 | -- | -- |
We collect this data history from publicly available records. To have your information removed, we recommend requesting removal directly through your county’s website.
| Year | Tax Paid | Tax Assessment Tax Assessment Total Assessment is a certain percentage of the fair market value that is determined by local assessors to be the total taxable value of land and additions on the property. | Land | Improvement |
|---|---|---|---|---|
| 2026 | $26,941 | $573,100 | $218,500 | $354,600 |
| 2025 | $26,941 | $573,100 | $218,500 | $354,600 |
| 2024 | $24,082 | $573,100 | $218,500 | $354,600 |
| 2023 | $24,082 | $573,100 | $218,500 | $354,600 |
| 2022 | $23,417 | $573,100 | $218,500 | $354,600 |
| 2021 | $23,491 | $573,100 | $218,500 | $354,600 |
| 2020 | $23,205 | $573,100 | $218,500 | $354,600 |
| 2019 | $23,193 | $573,100 | $218,500 | $354,600 |
| 2018 | $23,130 | $573,100 | $218,500 | $354,600 |
| 2017 | $22,815 | $573,100 | $218,500 | $354,600 |
| 2016 | $22,511 | $573,100 | $218,500 | $354,600 |
| 2015 | $22,156 | $573,100 | $218,500 | $354,600 |
| 2014 | $21,910 | $573,100 | $218,500 | $354,600 |
L
Seller's Agent in 2025
Liping Wu
HomeSmart First Advantage Realty
16 Total Sales
Seller Co-Listing Agent in 2025
Hakan Karahan
HomeSmart First Advantage Realty
(609) 868-6888
258 Total Sales
Buyer's Agent in 2025
Jamie Hartman
EXP Realty, LLC
(215) 888-4060
35 Total Sales
L
Buyer's Agent in 2018
Liz Wallace
BHHS Fox & Roach
Seller's Agent in 2013
Judy Edell
BHHS Fox & Roach
(609) 220-1336
24 Total Sales
Source: Bright MLS
MLS Number: NJCD2090928
APN: 09-00524-01-00002
Disclaimer: Certain information contained herein is derived from information provided by parties other than Homes.com. All information provided is deemed reliable, but is not guaranteed to be accurate and should be independently verified.
The data relating to real estate for sale on this website appears in part through the BRIGHT Internet Data Exchange program, a voluntary cooperative exchange of property listing data between licensed real estate brokerage firms, and is provided by BRIGHT through a licensing agreement.
Listing information is from various brokers who participate in the Bright MLS IDX program and not all listings may be visible on the site.
The property information being provided on or through the website is for the personal, non-commercial use of consumers and such information may not be used for any purpose other than to identify prospective properties consumers may be interested in purchasing.
Some properties which appear for sale on the website may no longer be available because they are for instance, under contract, sold or are no longer being offered for sale.
Property information displayed is deemed reliable but is not guaranteed.
Copyright 2026 Bright MLS, Inc.
Ask me questions while you tour the home.