
Edward Cole
Springer Realty Group
(610) 890-7760
86 Total Sales
2 in Claymont
$225K - $320K Price Range
Estimated Value: $290,000 - $322,774
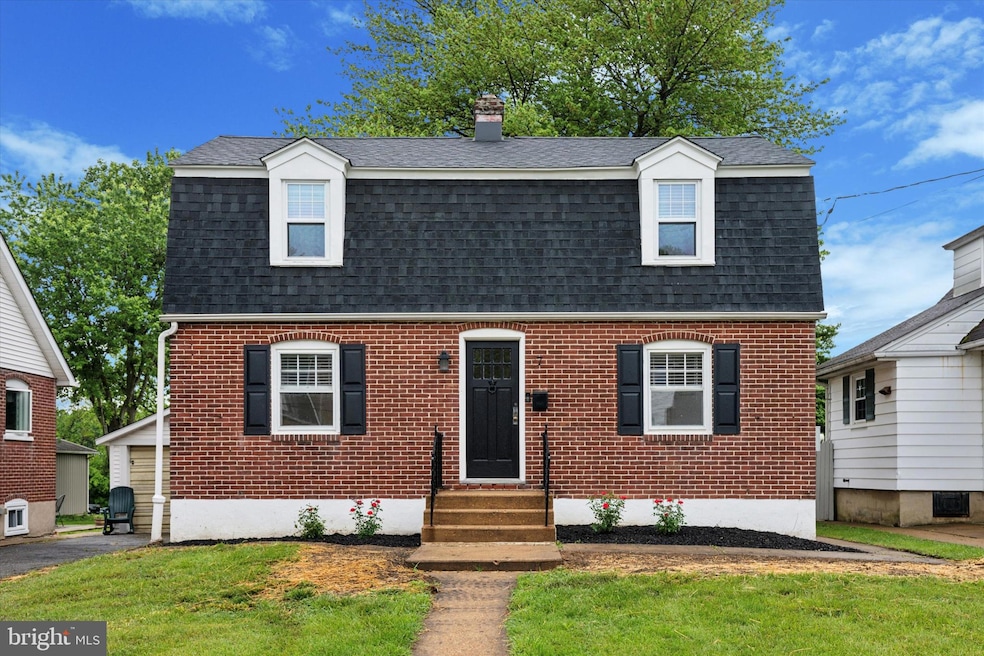
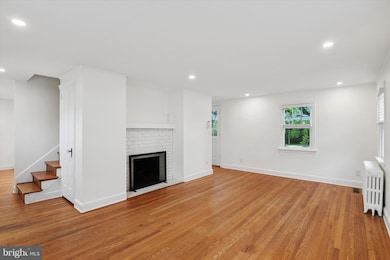
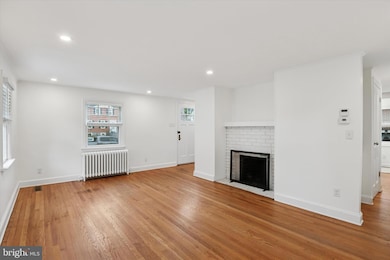
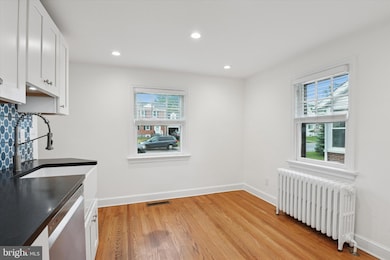
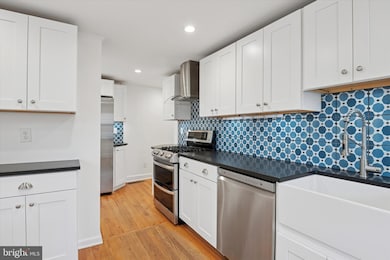
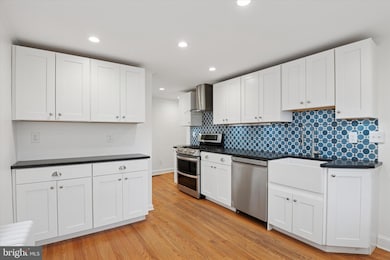
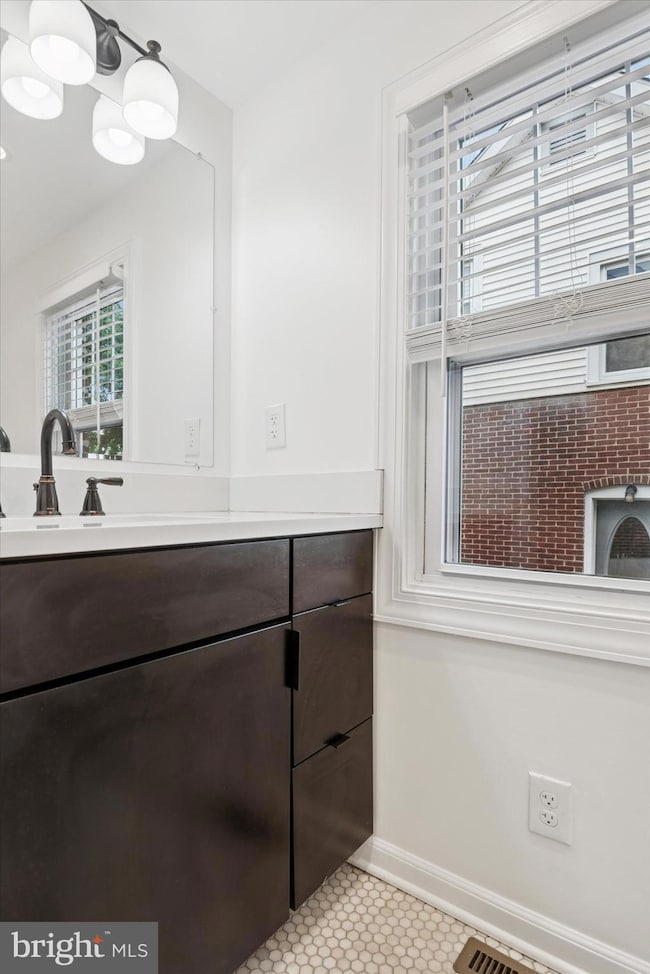
Beautifully renovated colonial home in the heart of Claymont, DE in the popular neighborhood of Jackson Heights. This charming 3 bedroom 1.5 bath offers 1,200 square feet of living space, featuring three spacious bedrooms and an updated bathroom on the second floor for enhanced convenience. The home boasts a freshly painted interior and a remodeled kitchen with a charming farm sink, perfect for culinary enthusiasts. Step into the large fenced in backyard, ideal for outdoor entertaining and enjoying time with family and friends. The new landscaping enhances the property's curb appeal, adding to the serene outdoor setting. With central air and a versatile basement, this home ensures comfort and functionality year-round. The location is unbeatable - Conveniently located near major highways I-495/I-95, walking distance to Archmere High School and minutes from the Claymont train station, restaurants, state parks and shopping centers. Added feature is off street parking for two. Fenced in Backyard will be installed prior to occupancy. Don't miss out on the opportunity to lease this lovely home which is available for immediate occupancy. Special Remarks: 1) No Smoking 2) Pets case by case, no cats 3) Tenant responsible for all utilities including electric, gas, water, sewer, trash and cable 4) Tenant responsible for landscaping and snow removal 5) Fireplace is decoration only Leasing Requirements: 1) Credit Score of 650 or higher 2) Satisfactory Landlord References or Mortgage payment history 3) Income 3x monthly rent.
Last Agent to Rent the Property
(302) 202-9855 ashley.hess@compass.com Compass License #RS-0023071 Listed on: 05/14/2025
Last Renter's Agent
(302) 202-9855 ashley.hess@compass.com Compass License #RS-0023071 Listed on: 05/14/2025
We collect this data history from publicly available records. To have your information removed, we recommend requesting removal directly through your county’s website.
Edward Cole
Springer Realty Group
(610) 890-7760
86 Total Sales
2 in Claymont
$225K - $320K Price Range
Gary Williams
BHHS Fox & Roach-Christiana
(856) 672-7163
216 Total Sales
1 in Claymont
$350,000 Price
Amanda Bradford
Crown Homes Real Estate
(302) 281-1914
169 Total Sales
1 in Claymont
$420,000 Price
Octavia Williams
Century 21 Gold Key Realty
(302) 208-6653
121 Total Sales
1 in Claymont
$349,999 Price
Shannon Barisa
Concord Realty Group
(302) 599-7511
33 Total Sales
4 in Claymont
$280K - $349K Price Range
Michael Milligan
Century 21 Emerald
(856) 276-0704
54 Total Sales
2 in Claymont
$311K - $430K Price Range
We collect this data history from publicly available records. To have your information removed, we recommend requesting removal directly through your county’s website.
| Date | Buyer | Sale Price | Title Company |
|---|---|---|---|
| -- | None Listed On Document | ||
| Greenberg Samuel L | -- | None Available | |
| Vanvures John | -- | None Available |
We collect this data history from publicly available records. To have your information removed, we recommend requesting removal directly through your county’s website.
| Date | Status | Borrower | Loan Amount |
|---|---|---|---|
| Previous Owner | $174,600 |
We collect this data history from publicly available records. To have your information removed, we recommend requesting removal directly through your county’s website.
| Date | Event | Price | List to Sale | Price per Sq Ft | Prior Sale |
|---|---|---|---|---|---|
| 07/01/2025 07/01/25 | Rented | $1,900 | 0.0% | -- | |
| 05/14/2025 05/14/25 | For Rent | $1,900 | 0.0% | -- | |
| 06/28/2019 06/28/19 | Sold | $180,000 | -5.3% | $150 / Sq Ft | View Prior Sale |
| 05/29/2019 05/29/19 | Pending | -- | -- | -- | |
| 05/28/2019 05/28/19 | For Sale | $190,000 | -- | $158 / Sq Ft |
We collect this data history from publicly available records. To have your information removed, we recommend requesting removal directly through your county’s website.
| Year | Tax Paid | Tax Assessment Tax Assessment Total Assessment is a certain percentage of the fair market value that is determined by local assessors to be the total taxable value of land and additions on the property. | Land | Improvement |
|---|---|---|---|---|
| 2025 | $2,129 | $273,800 | $59,300 | $214,500 |
| 2024 | $1,835 | $47,000 | $7,800 | $39,200 |
| 2023 | $1,681 | $47,000 | $7,800 | $39,200 |
| 2022 | $1,701 | $47,000 | $7,800 | $39,200 |
| 2021 | $1,690 | $47,000 | $7,800 | $39,200 |
| 2020 | $1,681 | $46,500 | $7,800 | $38,700 |
| 2019 | $930 | $46,500 | $7,800 | $38,700 |
| 2018 | $36 | $46,500 | $7,800 | $38,700 |
| 2017 | -- | $46,500 | $7,800 | $38,700 |
| 2016 | -- | $46,500 | $7,800 | $38,700 |
| 2015 | -- | $46,500 | $7,800 | $38,700 |
| 2014 | $620 | $46,500 | $7,800 | $38,700 |
Landlord's Agent in 2025
Megan Staats
Compass
(302) 478-5555
17 Total Sales
Seller's Agent in 2019
Stephen Mottola
Compass
(302) 437-6600
571 Total Sales
Seller Co-Listing Agent in 2019
Kristine Mottola
Compass
(302) 740-5846
208 Total Sales
Buyer Co-Listing Agent in 2019
Nancyann Greenberg
Compass
(302) 540-4225
62 Total Sales
Source: Bright MLS
MLS Number: DENC2080556
APN: 06-085.00-112
Disclaimer: Certain information contained herein is derived from information provided by parties other than Homes.com. All information provided is deemed reliable, but is not guaranteed to be accurate and should be independently verified.
The data relating to real estate for sale on this website appears in part through the BRIGHT Internet Data Exchange program, a voluntary cooperative exchange of property listing data between licensed real estate brokerage firms, and is provided by BRIGHT through a licensing agreement.
Listing information is from various brokers who participate in the Bright MLS IDX program and not all listings may be visible on the site.
The property information being provided on or through the website is for the personal, non-commercial use of consumers and such information may not be used for any purpose other than to identify prospective properties consumers may be interested in purchasing.
Some properties which appear for sale on the website may no longer be available because they are for instance, under contract, sold or are no longer being offered for sale.
Property information displayed is deemed reliable but is not guaranteed.
Copyright 2026 Bright MLS, Inc.
Ask me questions while you tour the home.