
Gordon Tarver
Inlet Beach Real Estate
(850) 613-0577
74 Total Sales
7 in Freeport
$94K - $2.2M Price Range
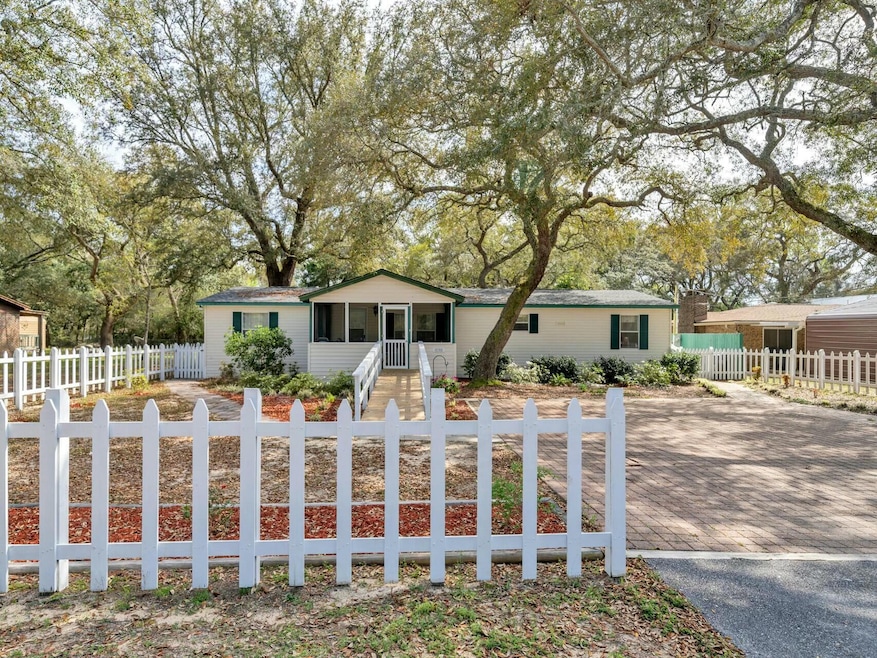
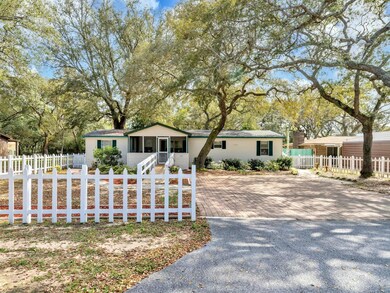

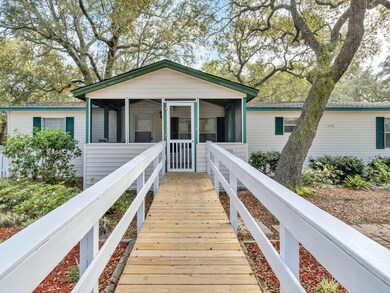
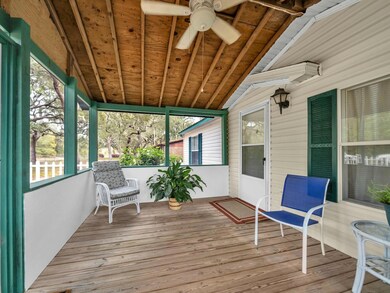
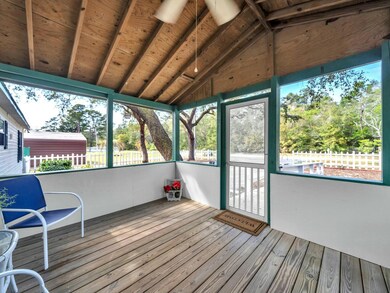
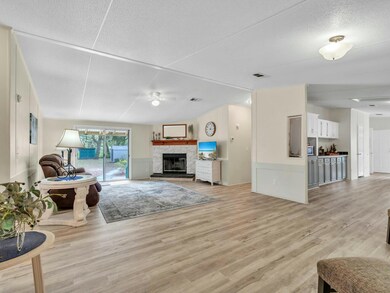
Nestled just four miles from Niceville, this stunning Choctaw Beach home embodies pride of ownership with its immaculate condition and move-in readiness. The serene surroundings invite you to savor quiet mornings on the screened porch or enjoy evening BBQs on the backyard patio, beautifully set amidst mature shade trees and vibrant landscaping.Inside, the spacious living room is a wood-b urning fireplace and sliding doors that seamlessly connect to the outdoors. The kitchen is a culinary haven, featuring new appliances, ample countertops, plenty of cabinets, a breakfast bar, dining area, pantry, and built-in desk space—perfect for both cooking and working. The laundry room offers extra storage, and the washer and dryer are included for added convenience.
Each bedroom is generously sized with ceiling fans and walk-in closets, while the master bath indulges with an oversized shower and a double bowl vanity. Located minutes from a community boat launch, this home combines the tranquility of a coastal lifestyle with easy access to water activities. Schedule a viewing today to experience the charm of this beautiful Choctaw Beach home.
Last Agent to Sell the Property
Coldwell Banker Realty License #3437324 Listed on: 05/05/2025
Gordon Tarver
Inlet Beach Real Estate
(850) 613-0577
74 Total Sales
7 in Freeport
$94K - $2.2M Price Range
Yvonne Summerfield
RE/MAX Kauai Living - Poipu
(850) 816-2813
118 Total Sales
1 in Freeport
$435,000 Price
Renee Friesen
Beach Sunsets Inc
(850) 771-4738
21 Total Sales
11 in Freeport
$210K - $1.3M Price Range
Nichole Causton
Go Coastal Realty LLC
(850) 613-0626
179 Total Sales
5 in Freeport
$110K - $785K Price Range
Wanda Jackson
The Premier Property Group
(817) 618-7260
78 Total Sales
2 in Freeport
$276K - $440K Price Range
Oliver Robbins
The Premier Property Group Seacrest Office
(850) 613-0694
21 Total Sales
3 in Freeport
$622K - $855K Price Range
We collect this data history from publicly available records. To have your information removed, we recommend requesting removal directly through your county’s website.
| Date | Buyer | Sale Price | Title Company |
|---|---|---|---|
| $234,000 | Waypoint Title Llc | ||
| Williams Family Revocable Living Trust | $150,000 | Old South Land Title Co Inc |
We collect this data history from publicly available records. To have your information removed, we recommend requesting removal directly through your county’s website.
| Date | Status | Borrower | Loan Amount |
|---|---|---|---|
| Open | $229,751 | ||
| Previous Owner | Williams Billie Jean | $75,000 |
We collect this data history from publicly available records. To have your information removed, we recommend requesting removal directly through your county’s website.
| Date | Event | Price | List to Sale | Price per Sq Ft | Prior Sale |
|---|---|---|---|---|---|
| 06/05/2025 06/05/25 | Sold | $233,990 | +4.0% | $144 / Sq Ft | |
| 05/07/2025 05/07/25 | Pending | -- | -- | -- | |
| 05/05/2025 05/05/25 | For Sale | $224,990 | 0.0% | $139 / Sq Ft | |
| 04/23/2025 04/23/25 | Pending | -- | -- | -- | |
| 04/04/2025 04/04/25 | For Sale | $224,990 | +50.0% | $139 / Sq Ft | |
| 07/31/2020 07/31/20 | Sold | $150,000 | -9.1% | $93 / Sq Ft | View Prior Sale |
| 06/28/2020 06/28/20 | Pending | -- | -- | -- | |
| 03/20/2020 03/20/20 | For Sale | $165,000 | -- | $102 / Sq Ft |
We collect this data history from publicly available records. To have your information removed, we recommend requesting removal directly through your county’s website.
| Year | Tax Paid | Tax Assessment Tax Assessment Total Assessment is a certain percentage of the fair market value that is determined by local assessors to be the total taxable value of land and additions on the property. | Land | Improvement |
|---|---|---|---|---|
| 2025 | $544 | $94,309 | ||
| 2024 | $506 | $91,651 | ||
| 2023 | $506 | $88,982 | $0 | $0 |
| 2022 | $495 | $86,390 | $39,269 | $47,121 |
| 2021 | $781 | $78,924 | $30,840 | $48,084 |
| 2020 | $241 | $45,689 | $26,625 | $19,064 |
| 2019 | $231 | $42,036 | $22,500 | $19,536 |
| 2018 | $237 | $42,618 | $0 | $0 |
| 2017 | $254 | $44,291 | $22,500 | $21,791 |
| 2016 | $271 | $45,964 | $0 | $0 |
| 2015 | $290 | $47,637 | $0 | $0 |
| 2014 | $310 | $49,310 | $0 | $0 |
Seller's Agent in 2025
Paige Brown
Coldwell Banker Realty
(540) 270-0106
92 Total Sales
HW
Buyer's Agent in 2025
Heather Williams
Red Realty Beachside
(404) 786-7001
2 Total Sales
RH
Seller's Agent in 2020
Rebecca Hensel
ERA American Real Estate
Source: Emerald Coast Association of REALTORS®
MLS Number: 973092
Disclaimer: Certain information contained herein is derived from information provided by parties other than Homes.com. All information provided is deemed reliable, but is not guaranteed to be accurate and should be independently verified.
IDX information is provided exclusively for personal, non-commercial use, and may not be used for any purpose other than to identify prospective properties consumers may be interested in purchasing. Information is deemed reliable but not guaranteed.
Ask me questions while you tour the home.