
Dawn Desruisseaux
(866) 393-5809
70 Total Sales
3 in Derry
$320K - $738K Price Range
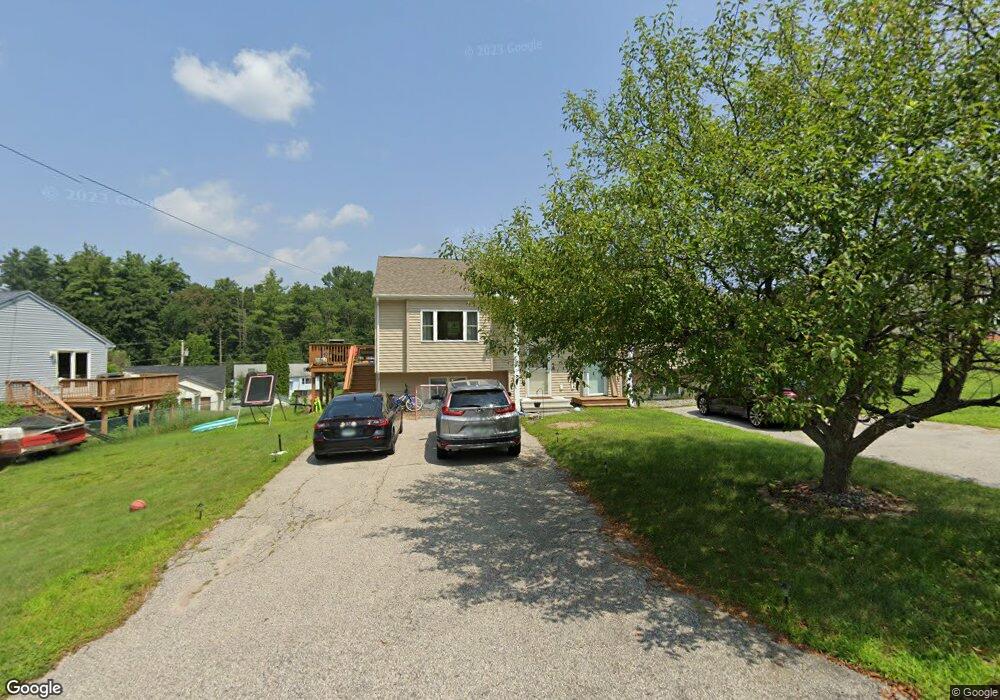

Nice 4 room, 2 bedroom, 1 1/2 bath condex available! No condo fee!!! First floor laundry, cathedral ceiling and off street parking. Come and take a look today.
Last Agent to Sell the Property
Dick Lepine R.E. Inc. License #003834 Listed on: 08/01/2014
Dawn Desruisseaux
(866) 393-5809
70 Total Sales
3 in Derry
$320K - $738K Price Range
Jamie Frontiero
William Raveis Real Estate
(207) 994-8142
91 Total Sales
2 in Derry
$575K - $623K Price Range
Sadie Camilo
Team Zingales Realty, LLC
(351) 208-1301
36 Total Sales
1 in Derry
$535,000 Price
Sudip Pant
Keller Williams Realty-Metropolitan
(603) 634-9168
63 Total Sales
1 in Derry
$452,000 Price
Rob Labrecque
BHHS Verani Londonderry
(351) 666-6408
51 Total Sales
2 in Derry
$205K - $206K Price Range
Amy Houston
Arise Realty Advisors LLC
(351) 222-2598
46 Total Sales
1 in Derry
$469,900 Price
We collect this data history from publicly available records. To have your information removed, we recommend requesting removal directly through your county’s website.
| Date | Event | Price | List to Sale | Price per Sq Ft |
|---|---|---|---|---|
| 10/14/2014 10/14/14 | Sold | $104,000 | +4.1% | $164 / Sq Ft |
| 08/08/2014 08/08/14 | Pending | -- | -- | -- |
| 08/01/2014 08/01/14 | For Sale | $99,900 | -- | $158 / Sq Ft |
Seller's Agent in 2014
Dick Lepine
Dick Lepine R.E. Inc.
(978) 551-3241
10 Total Sales
Buyer's Agent in 2014
Debbie Collyns
Keller Williams Gateway Realty/Salem
(603) 264-4131
82 Total Sales
Source: PrimeMLS
MLS Number: 4375161
Disclaimer: Certain information contained herein is derived from information provided by parties other than Homes.com. All information provided is deemed reliable, but is not guaranteed to be accurate and should be independently verified.
Copyright 2026 PrimeMLS, Inc. All rights reserved. This information is deemed reliable, but not guaranteed. The data relating to real estate displayed on this display comes in part from the IDX Program of PrimeMLS. The information being provided is for consumers’ personal, non-commercial use and may not be used for any purpose other than to identify prospective properties consumers may be interested in purchasing.
Ask me questions while you tour the home.