
Dana Felt
Keller Williams Realty Devon-Wayne
(610) 897-0828
48 Total Sales
2 in Tredyffrin
$448K - $459K Price Range


Estimated Value: $320,550
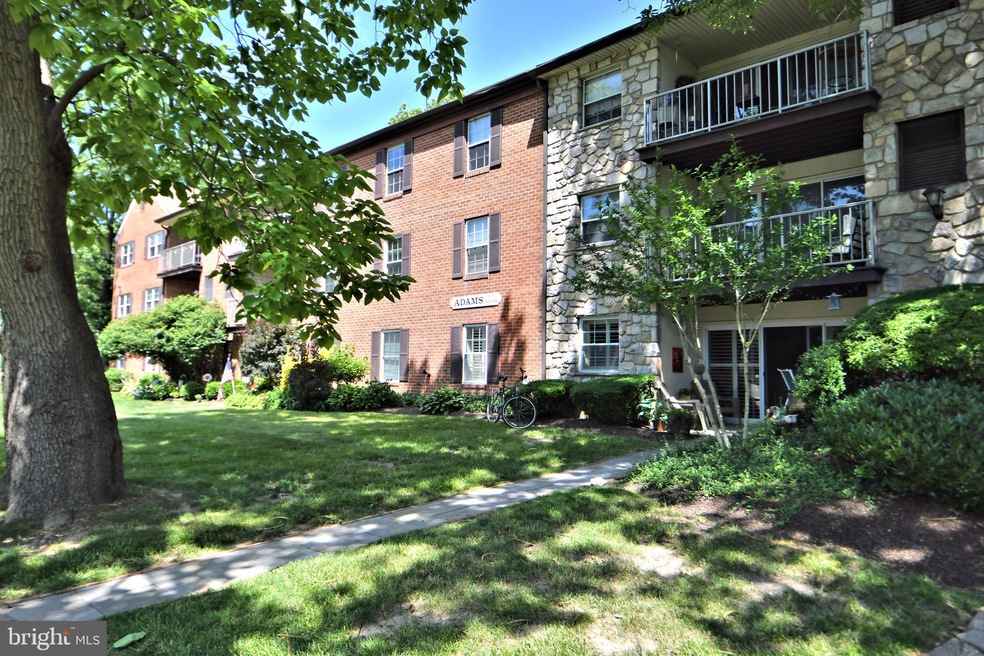
FANTASTIC REMODELED 1ST FLOOR UNIT in Glenhardie Now Available!! Enter into the home from the cute, shaded Patio and through New Large Sliding Glass Doors. These doors provide so much sunlight and open into the park like setting to make you feel like there is no separation between outdoors and in. So lovely!! The living room is a great space and the owner has added PLANTATION SHUTTERS to the glass doors to create a still sunny, yet private room. The kitchen has been beautifully REMODELED and has been opened up to create a great cooking space. The kitchen features GRANITE Counter Tops, TILE Backsplash, New Laminate Flooring, STAINLESS STEEL Appliances, Gas Cooking, Extra Deep Sink and recessed lighting. Right off of the kitchen the owner has transformed a storage closet into a useful BUTLER'S PANTRY! Directly off of the kitchen and connected to the living room space is the Dining Area. Down the hall is the Full Bath with tub and shower combo. This bathroom has been REMODELED with a new tub, tile surround and new flooring. The Master Bedroom Suite has the same gorgeous plantation shutters that are offered in the living room. There is also a ceiling fan and large walk in closet and an additional closet for plenty of storage. Both closets feature CA Closets organizational systems. The Master Bath has also been renovated and features a tile shower stall with glass doors and new flooring as well. The 2nd Bedroom is also spacious with a large closet with another organizational system. There is a lot of storage space available in this home. There is a hall closet, linen closets and a large storage unit down the hall. HVAC has been replaced. Laundry is shared but is rarely in use because there is a laundry room on each floor. The building has a security system so that visitors need to be given access by homeowner. This home is conveniently located near major routes, shopping, the King of Prussia Mall and tons of restaurants and shopping. Don't miss the opportunity to own this lovely home!!
Last Agent to Sell the Property
(610) 935-3200 ttoole555@gmail.com RE/MAX Main Line-Kimberton License #RS284281 Listed on: 06/25/2022
We collect this data history from publicly available records. To have your information removed, we recommend requesting removal directly through your county’s website.
Dana Felt
Keller Williams Realty Devon-Wayne
(610) 897-0828
48 Total Sales
2 in Tredyffrin
$448K - $459K Price Range
Patrick Joos
Keller Williams Real Estate-Blue Bell
(267) 903-7014
151 Total Sales
1 in Tredyffrin
$838,000 Price
Craig Lerch
EXP Realty, LLC
(856) 460-2589
105 Total Sales
2 in Tredyffrin
$825K - $1.6M Price Range
Harry Green
Keller Williams Real Estate-Blue Bell
(215) 703-2313
99 Total Sales
1 in Tredyffrin
$645,000 Price
Olivia Boswell
Compass RE
(484) 685-4432
21 Total Sales
8 in Tredyffrin
$551K - $1.1M Price Range
Megan McGowan
BHHS Fox & Roach Wayne-Devon
(484) 922-9157
81 Total Sales
8 in Tredyffrin
$275K - $1.1M Price Range
We collect this data history from publicly available records. To have your information removed, we recommend requesting removal directly through your county’s website.
| Date | Buyer | Sale Price | Title Company |
|---|---|---|---|
| $310,000 | None Listed On Document | ||
| Horn Gary T | $280,000 | -- | |
| Lewis Donna M | -- | None Available | |
| Lewis Thomas | $170,000 | None Available |
We collect this data history from publicly available records. To have your information removed, we recommend requesting removal directly through your county’s website.
| Date | Status | Borrower | Loan Amount |
|---|---|---|---|
| Previous Owner | $276,210 |
We collect this data history from publicly available records. To have your information removed, we recommend requesting removal directly through your county’s website.
| Date | Event | Price | List to Sale | Price per Sq Ft |
|---|---|---|---|---|
| 08/22/2022 08/22/22 | Sold | $280,000 | +12.0% | $279 / Sq Ft |
| 06/29/2022 06/29/22 | Pending | -- | -- | -- |
| 06/25/2022 06/25/22 | For Sale | $250,000 | -- | $249 / Sq Ft |
We collect this data history from publicly available records. To have your information removed, we recommend requesting removal directly through your county’s website.
| Year | Tax Paid | Tax Assessment Tax Assessment Total Assessment is a certain percentage of the fair market value that is determined by local assessors to be the total taxable value of land and additions on the property. | Land | Improvement |
|---|---|---|---|---|
| 2026 | $332 | $84,840 | $16,000 | $68,840 |
| 2025 | $2,988 | $84,840 | $16,000 | $68,840 |
| 2024 | $2,988 | $84,840 | $16,000 | $68,840 |
| 2023 | $2,807 | $84,840 | $16,000 | $68,840 |
| 2022 | $2,735 | $84,840 | $16,000 | $68,840 |
| 2021 | $2,683 | $84,840 | $16,000 | $68,840 |
| 2020 | $2,609 | $84,840 | $16,000 | $68,840 |
| 2019 | $2,526 | $84,840 | $16,000 | $68,840 |
| 2018 | $2,476 | $84,840 | $16,000 | $68,840 |
| 2017 | $2,417 | $84,840 | $16,000 | $68,840 |
| 2016 | -- | $84,840 | $16,000 | $68,840 |
| 2015 | -- | $84,840 | $16,000 | $68,840 |
| 2014 | -- | $84,840 | $16,000 | $68,840 |
Seller's Agent in 2022
Kathy Cicala
RE/MAX
(610) 724-3526
92 Total Sales
Buyer's Agent in 2022
Amanda Marchozzi
EveryHome Realtors
(215) 872-0427
7 Total Sales
Source: Bright MLS
MLS Number: PACT2027812
APN: 43-06A-0270.0000
Disclaimer: Certain information contained herein is derived from information provided by parties other than Homes.com. All information provided is deemed reliable, but is not guaranteed to be accurate and should be independently verified.
The data relating to real estate for sale on this website appears in part through the BRIGHT Internet Data Exchange program, a voluntary cooperative exchange of property listing data between licensed real estate brokerage firms, and is provided by BRIGHT through a licensing agreement.
Listing information is from various brokers who participate in the Bright MLS IDX program and not all listings may be visible on the site.
The property information being provided on or through the website is for the personal, non-commercial use of consumers and such information may not be used for any purpose other than to identify prospective properties consumers may be interested in purchasing.
Some properties which appear for sale on the website may no longer be available because they are for instance, under contract, sold or are no longer being offered for sale.
Property information displayed is deemed reliable but is not guaranteed.
Copyright 2026 Bright MLS, Inc.
Ask me questions while you tour the home.