
Andrew Hannan
Real Broker NY, LLC
(585) 514-5927
464 Total Sales
6 in Upper Monroe
$256K - $526K Price Range

Estimated Value: $205,000 - $229,921
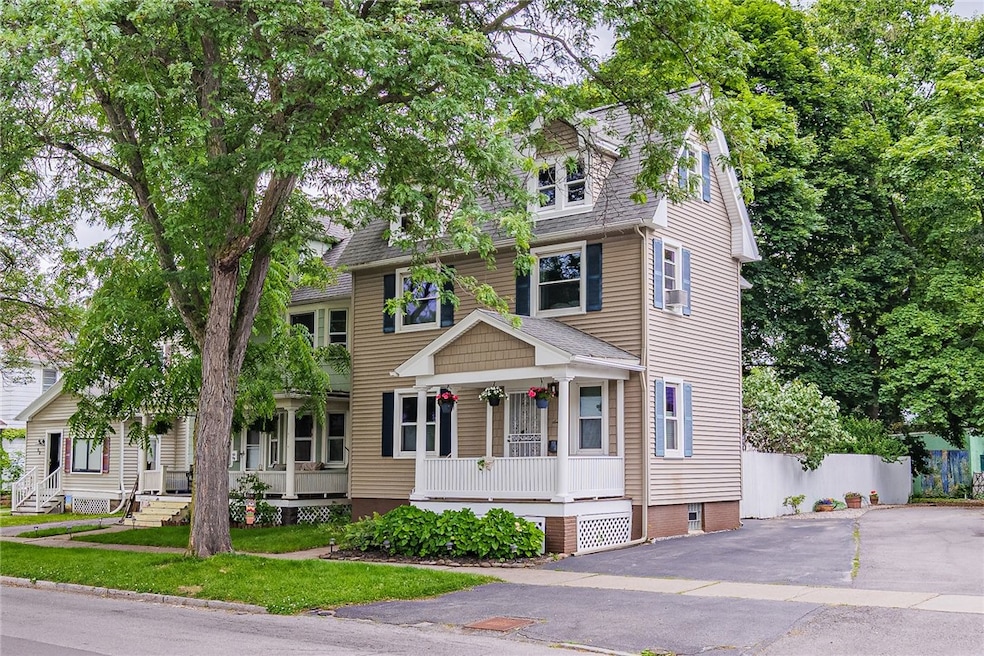
Come take a look. Nothing left to do. Brand new Kitchen right down to the studs only 3 years ago. All SS appliances remain. Huge island in kitchen. Updated modern powder room off kitchen. Walk out back to your own private very well landscaped and fenced in backyard. No Garage but private driveway with room for several cars. Newer Vynil windows and siding. Glass Block Basement windows that are vented for fresh air but alllows plenty of natural light inside. Huge unfinished attic could be an awesome master suite or master bedroom. 3 Bedrooms on second floor all hardwood flooring up and down in great condition. Close to 490 but walking distance to Upper Monroe Ave shops and eateries. Cobbs Hill Park is just a few minutes away and downtown is less than 5. Super convenient location. Please allow 24 hours for seller response.
Last Agent to Sell the Property
Listing by RE/MAX Realty Group License #30KA0619392 Listed on: 06/18/2025
We collect this data history from publicly available records. To have your information removed, we recommend requesting removal directly through your county’s website.
Andrew Hannan
Real Broker NY, LLC
(585) 514-5927
464 Total Sales
6 in Upper Monroe
$256K - $526K Price Range
Michael Bovay
Berkshire Hathaway HomeServices Discover Real Estate
(585) 514-5553
26 Total Sales
2 in Upper Monroe
$250,000 Price Range
Laura LaManna
RE/MAX Plus
(315) 791-0409
85 Total Sales
4 in Upper Monroe
$210K - $435K Price Range
Benjamin Henderson
RE/MAX Realty Group
(585) 540-1674
74 Total Sales
2 in Upper Monroe
$225,000 Price Range
Anthony Scorsone
RE/MAX Plus
(585) 627-0517
412 Total Sales
2 in Upper Monroe
$390,000 Price Range
Deborah Renna-Hynes
eXp Realty, LLC
(315) 903-5777
204 Total Sales
1 in Upper Monroe
$320,000 Price
We collect this data history from publicly available records. To have your information removed, we recommend requesting removal directly through your county’s website.
| Date | Buyer | Sale Price | Title Company |
|---|---|---|---|
| $225,000 | Web Title | ||
| $68,500 | -- | ||
| $30,000 | Lisa B Morris | ||
| $500 | -- |
We collect this data history from publicly available records. To have your information removed, we recommend requesting removal directly through your county’s website.
| Date | Status | Borrower | Loan Amount |
|---|---|---|---|
| Open | $218,250 | ||
| Previous Owner | $53,000 |
We collect this data history from publicly available records. To have your information removed, we recommend requesting removal directly through your county’s website.
| Date | Event | Price | List to Sale | Price per Sq Ft |
|---|---|---|---|---|
| 08/28/2025 08/28/25 | Sold | $225,000 | +12.6% | $195 / Sq Ft |
| 07/05/2025 07/05/25 | Pending | -- | -- | -- |
| 06/18/2025 06/18/25 | For Sale | $199,900 | -- | $174 / Sq Ft |
We collect this data history from publicly available records. To have your information removed, we recommend requesting removal directly through your county’s website.
| Year | Tax Paid | Tax Assessment Tax Assessment Total Assessment is a certain percentage of the fair market value that is determined by local assessors to be the total taxable value of land and additions on the property. | Land | Improvement |
|---|---|---|---|---|
| 2025 | $1,438 | $164,800 | $5,400 | $159,400 |
| 2024 | $1,438 | $164,800 | $5,400 | $159,400 |
| 2023 | $677 | $101,700 | $4,800 | $96,900 |
| 2022 | $1,208 | $101,700 | $4,800 | $96,900 |
| 2021 | $1,199 | $101,700 | $4,800 | $96,900 |
| 2020 | $1,158 | $101,700 | $4,800 | $96,900 |
| 2019 | $1,111 | $90,000 | $4,800 | $85,200 |
| 2018 | $1,940 | $90,000 | $4,800 | $85,200 |
| 2017 | $0 | $90,000 | $4,800 | $85,200 |
| 2016 | $1,111 | $90,000 | $4,800 | $85,200 |
| 2015 | $1,816 | $79,000 | $4,800 | $74,200 |
| 2014 | $1,816 | $79,000 | $4,800 | $74,200 |
Seller's Agent in 2025
Tim Kayes
RE/MAX Realty Group, Ltd.
(585) 752-2466
2 in this area
94 Total Sales
Seller Co-Listing Agent in 2025
Ben Kayes
RE/MAX Realty Group, Ltd.
(585) 746-5366
2 in this area
149 Total Sales
E
Buyer's Agent in 2025
Edward Baranowski
BHHS Zambito Realtors
(585) 331-0925
1 in this area
76 Total Sales
Source: Upstate New York Real Estate Information Services (UNYREIS)
MLS Number: R1616240
APN: 261400-121-670-0002-055-000-0000
Disclaimer: Certain information contained herein is derived from information provided by parties other than Homes.com. All information provided is deemed reliable, but is not guaranteed to be accurate and should be independently verified.
The data relating to real estate on this web site comes in part from the Internet Data Exchange (IDX) Program of the CNYIS, UNYREIS and WNYREIS. Real estate listings held by firms other than Homes.com, LLC are marked with the IDX logo and include the Listing Broker’s Firm Name.
Disclaimer: All information deemed reliable but not guaranteed and should be independently verified. All properties
are subject to prior sale, change or withdrawal. Neither the listing broker(s) nor Homes.com, LLC shall be responsible for any typographical errors, misinformation, misprints, and shall be held totally harmless.
© 2026 CNYIS, UNYREIS, WNYREIS. All rights reserved.
Ask me questions while you tour the home.