
Monique Brunson
Responds Quickly
Coldwell Banker Realty
(914) 768-4054
43 Total Sales
1 in Downtown Stamford
$305,000 Price
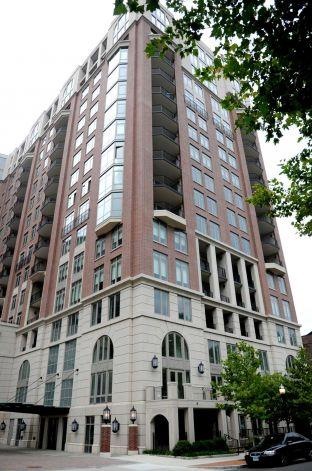
Truly Exceptional. The HIGHGROVE offers the ultimate in luxury and accomodation. As you approach the main entrance a personal valet awaits to welcome you to your new home. 24 hour concierge service makes sure that your every need is attended. The unit boasts unmatched living areas w/ sweeping views of the downtown skyline. The gourmet kitchen displays Sub-Zero Ref, custom marble counter tops w/Wolf double ovens that will be sure to please the most discerning chef. The bedrooms are oversized w/ 10 ft. ceilings, private ensuite baths, and abundant walk-in closets. The complex amenities consist of private elevator direct to your unit w/ your private foyer, wine room, media room, fitness center, private shuttle to train, & indoor pool.
Last Agent to Rent the Property
Keller Williams Prestige Prop. License #RES.0789452 Listed on: 10/22/2013
Last Renter's Agent
Keller Williams Prestige Prop. License #RES.0789452 Listed on: 10/22/2013
We collect this data history from publicly available records. To have your information removed, we recommend requesting removal directly through your county’s website.
Monique Brunson
Coldwell Banker Realty
(914) 768-4054
43 Total Sales
1 in Downtown Stamford
$305,000 Price
Michael Carey
Sotheby's International Realty
(475) 234-3788
35 Total Sales
3 in Downtown Stamford
$720K - $840K Price Range
Deanna Hansen
Howard Hanna Rand Realty
(914) 296-7946
24 Total Sales
1 in Downtown Stamford
$385,000 Price
Spencer Sodokoff
Houlihan Lawrence
(888) 417-9533
71 Total Sales
1 in Downtown Stamford
$850,000 Price
Kateryna Ulerio
Houlihan Lawrence Inc.
(914) 350-5658
37 Total Sales
2 in Downtown Stamford
$319K - $330K Price Range
Arian Hoxha
Serhant Connecticut, LLC
(475) 263-3437
65 Total Sales
1 in Downtown Stamford
$1,350,000 Price
We collect this data history from publicly available records. To have your information removed, we recommend requesting removal directly through your county’s website.
| Date | Buyer | Sale Price | Title Company |
|---|---|---|---|
| -- | -- | ||
| $80,000,000 | -- | ||
| -- | -- |
We collect this data history from publicly available records. To have your information removed, we recommend requesting removal directly through your county’s website.
| Date | Status | Borrower | Loan Amount |
|---|---|---|---|
| Open | $40,000,000 | ||
| Previous Owner | $150,000,000 |
We collect this data history from publicly available records. To have your information removed, we recommend requesting removal directly through your county’s website.
| Date | Event | Price | List to Sale | Price per Sq Ft |
|---|---|---|---|---|
| 10/22/2013 10/22/13 | Rented | $5,400 | 0.0% | -- |
| 10/22/2013 10/22/13 | For Rent | $5,400 | -- | -- |
We collect this data history from publicly available records. To have your information removed, we recommend requesting removal directly through your county’s website.
| Year | Tax Paid | Tax Assessment Tax Assessment Total Assessment is a certain percentage of the fair market value that is determined by local assessors to be the total taxable value of land and additions on the property. | Land | Improvement |
|---|---|---|---|---|
| 2025 | $1,557,795 | $65,125,210 | $3,941,040 | $61,184,170 |
| 2024 | $1,515,306 | $64,867,530 | $3,683,360 | $61,184,170 |
| 2023 | $1,637,256 | $64,867,530 | $3,683,360 | $61,184,170 |
| 2022 | $1,441,449 | $53,052,980 | $3,230,860 | $49,822,120 |
| 2021 | $1,429,247 | $53,052,980 | $3,230,860 | $49,822,120 |
| 2020 | $1,397,946 | $53,052,980 | $3,230,860 | $49,822,120 |
| 2019 | $1,397,946 | $53,052,980 | $3,230,860 | $49,822,120 |
| 2018 | $1,354,443 | $53,052,980 | $3,230,860 | $49,822,120 |
| 2017 | $1,134,713 | $42,198,320 | $5,211,490 | $36,986,830 |
| 2016 | $1,102,220 | $42,198,320 | $5,211,490 | $36,986,830 |
| 2015 | $1,073,103 | $42,198,320 | $5,211,490 | $36,986,830 |
| 2014 | $1,046,096 | $42,198,320 | $5,211,490 | $36,986,830 |
Landlord's Agent in 2013
Aaron Ramkalawan
Keller Williams Prestige Prop.
(203) 327-6700
6 in this area
82 Total Sales
Landlord's Co-Listing Agent in 2013
Peter Rosato
Coldwell Banker Realty
(203) 324-5300
5 in this area
133 Total Sales
Source: SmartMLS
MLS Number: 99045235
APN: STAM M:004 B:5379
Disclaimer: Certain information contained herein is derived from information provided by parties other than Homes.com. All information provided is deemed reliable, but is not guaranteed to be accurate and should be independently verified.
IDX information is provided exclusively for personal, non-commercial use, and may not be used for any purpose other than to identify prospective properties consumers may be interested in purchasing. Information is deemed reliable but not guaranteed.
Ask me questions while you tour the home.