NOT LISTED FOR SALE

Estimated Value: $604,730

4 Beds
3 Baths
2,876 Sq Ft
$210/Sq Ft Est. Value

Sale Details

Date Sold: July 29, 2025

Last sale price $600,000 $209 Per Sq Ft

Est. 1% increase in value since last sale

Current estimated payment $3,792 / mo

9 Days on Market

Highlights

  • Deck
  • Wood Flooring
  • 2 Car Detached Garage
  • Traditional Architecture
  • No HOA
  • Patio

About This Home

As of July 2025

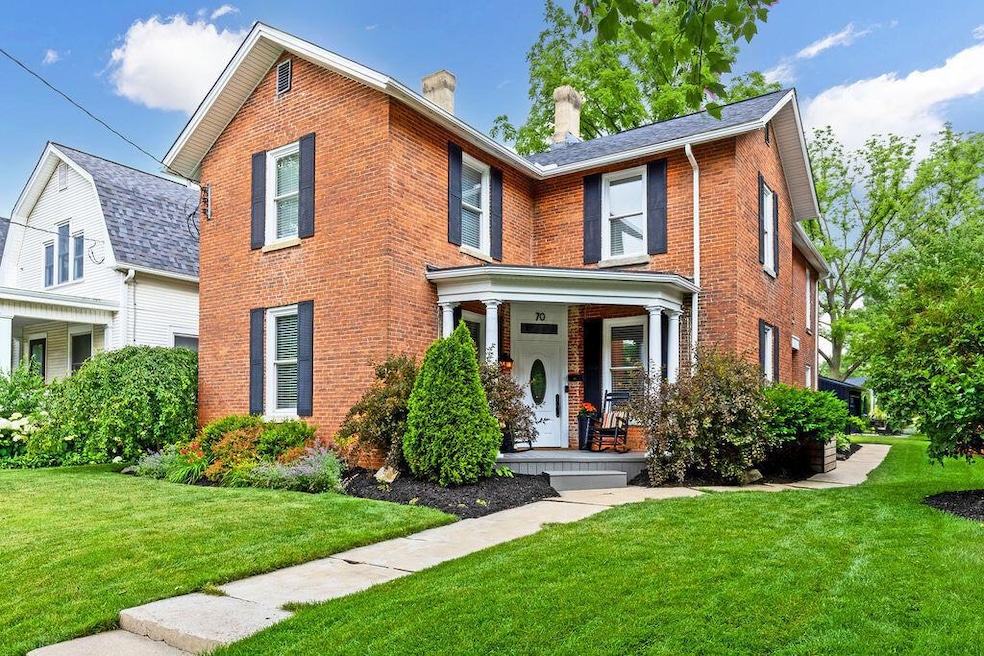
Historic Charm Meets Modern Living in the Heart of Delaware's Northwest Neighborhood

Step into timeless elegance with this stunningly renovated ~1865 brick home located in Delaware's desirable Historic Northwest Neighborhood. Just a short walk to downtown, you'll enjoy the vibrant lifestyle of nearby restaurants, breweries, parks, shops, and more—everything that makes Delaware truly special.

Lovingly restored and thoughtfully reimagined over the past 7 years by the current homeowners, this nearly 2,900 sq ft residence seamlessly blends historic character with modern convenience. Every detail—both seen and unseen—has been carefully updated, from the floorplan and finishes to the mechanical systems inside the walls. All renovations were permitted and approved by the City of Delaware, offering you peace of mind.

Inside, you'll find:

Stunning and modern kitchen featuring large island, quartz countertops, backsplash, stainless steel appliances, 42'' cabinetry AND a large, adjacent butlers pantry.

4 spacious bedrooms and 3 full bathrooms, including a grand primary suite.

Gorgeous exposed brick and original trim/casing that pay tribute to the home's rich history.

Brand new 1'' solid white oak hardwood floors throughout the first floor.

A fully updated layout designed for modern living and entertaining.

Outdoor living is just as impressive, with three unique outdoor enjoyment spaces offering multiple settings to relax, entertain, or enjoy the seasons. Whether it's morning coffee on the front porch, evening gatherings in the backyard, or workouts and lounging in the (heated & cooled) indoor/outdoor patio in the detached garage (an added 200 sq ft of versatile space), this home delivers inside and out.

The updates are too many to list, so please see the documents tab for full scope. This home has been cherished, and now it's ready to welcome its next chapter.

Home Warranty! Welcome home. Agent owned.

Last Agent to Sell the Property

Julian Montunnas

Howard Hanna Real Estate Svcs License #2017002308 Listed on: 06/20/2025

Howard Hanna Real Estate Svcs

Last Buyer's Agent

Jeff Ruff

Cutler Real Estate License #367716

Cutler Real Estate
Create a Home Valuation Report for This Property
The Home Valuation Report is an in-depth analysis detailing your home's value as well as a comparison with similar homes in the area

Home Details

Home Type

  • Single Family

Est. Annual Taxes

  • $4,144

Year Built

  • Built in 1865

Lot Details

  • 9,148 Sq Ft Lot
  • Irrigation

Parking

  • 2 Car Detached Garage
  • Garage Door Opener

Home Design

  • Traditional Architecture
  • Brick Exterior Construction
  • Stone Foundation

Interior Spaces

  • 2,876 Sq Ft Home
  • 2-Story Property
  • Decorative Fireplace
  • Partial Basement

Kitchen

  • Gas Range
  • Microwave
  • Dishwasher

Flooring

  • Wood
  • Carpet
  • Ceramic Tile

Bedrooms and Bathrooms

  • 4 Bedrooms

Laundry

  • Laundry on main level
  • Electric Dryer Hookup

Outdoor Features

  • Deck
  • Patio

Utilities

  • Forced Air Heating and Cooling System
  • Heating System Uses Gas
  • Gas Water Heater

Community Details

  • No Home Owners Association

Listing and Financial Details

  • Home warranty included in the sale of the property
  • Assessor Parcel Number 519-432-09-017-000

Home Details

Home Type

Single Family

Est. Annual Taxes

$4,144

Year Built

Built in 1865

Lot Details

9,148 Sq Ft Lot

Parking

2

Listing Details

  • Type: Residential
  • Accessible Features: No
  • Year Built: 1865
  • Tax Year: 2024
  • Property Sub-Type: Single Family Residence
  • ResoLaundryFeatures: Electric Dryer Hookup
  • Lot Size Acres: 0.21
  • Co List Office Phone: 614-793-7400
  • MLS Status: Closed
  • Subdivision Name: Northwest Neighborhood
  • Architectural Style: Traditional
  • ResoBuildingAreaSource: Realist
  • Reso Fireplace Features: One, Decorative
  • Unit Levels: Two
  • New Construction: No
  • Location Property Info List PriceSqFt: 224.18
  • Remarks Misc Hot Sheet Comments: new
  • Sewer:Public Sewer: Yes
  • Basement Basement YN2: Yes
  • Foundation Stone2: Yes
  • Rooms:Living Room: Yes
  • Air Conditioning Central: Yes
  • Interior Flooring Carpet: Yes
  • Interior Amenities Gas Range: Yes
  • Interior Amenities Gas Water Heater: Yes
  • Interior Amenities Microwave: Yes
  • Fireplace One: Yes
  • Water Source Public Water Source: Yes
  • Interior Flooring CeramicPorcelain: Yes
  • Interior Amenities Dishwasher: Yes
  • Interior Amenities Electric Dryer Hookup: Yes
  • Exterior Brick: Yes
  • Exterior Amenities Irrigation System: Yes
  • Rooms 1st Flr Laundry: Yes
  • Accessory Dwelling Unit Existing Accessory Dwelling Unit: No
  • Levels Two2: Yes
  • Common Walls No Common Walls: Yes
  • Architectural Style Traditional: Yes
  • Remarks Misc userdefined79: Historic Charm Meets Modern Living in the Heart of Delaware's Northwest Neighborhood Step into timeless elegance with this stunningly renovated ~1865 brick home located in Delaware's desirable Historic Northwest Neighborhood. Just a short walk to downtown, you'll enjoy the vibrant lifestyle of nearby restaurants, breweries, parks, shops, and more—everything that makes Delaware truly special. Lovingly restored and thoughtfully reimagined over the past 7 years by the current homeowners, this nearly 2,900 sq ft residence seamlessly blends historic character with modern convenience. Every detail—both seen and unseen—has been carefully updated, from the floorplan and finishes to the mechanical systems inside the walls. All renovations were permitted and approved by the City of Delaware, offering you peace of mind. Inside, you'll find: Stunning and modern kitchen featuring large island, quartz countertops, backsplash, stainless steel appliances, 42'' cabinetry AND a large, adjacent butlers pantry. 4 spacious bedrooms and 3 full bathrooms, including a grand primary suite. Gorgeous exposed brick and original trim/casing that pay tribute to the home's rich history. Brand new 1'' solid white oak hardwood floors throughout the first floor. A fully updated layout designed for modern living and entertaining. Outdoor living is just as impressive, with three unique outdoor enjoyment spaces offering multiple settings to relax, entertain, or enjoy the seasons. Whether it's morning coffee on the front porch, evening gatherings in the backyard, or workouts and lounging in the (heated & cooled) indoor/outdoor patio in the detached garage (an added 200 sq ft of versatile space), this home delivers inside and out. The updates are too many to list, so please see the documents tab for full scope. This home has been cherished, and now it's ready to welcome its next chapter. Home Warranty! Welcome home. Agent owned.
  • Special Features: None
  • Property Sub Type: Detached

Interior Features

  • Upstairs Bedrooms: 4
  • Upstairs 1 Full Bathrooms: 2
  • Entry Level Full Bathrooms: 1
  • Basement: Partial
  • Entry Level Eating Space: 1
  • Entry Level Living Room: 1
  • Utility Space (Entry Level): 1
  • Other Equipment: Irrigation Equipment
  • Basement YN: Yes
  • Full Bathrooms: 3
  • Total Bedrooms: 4
  • Fireplace: Yes
  • Flooring: Wood, Carpet, Ceramic/Porcelain
  • General Property Info Baths FH: 3.0
  • Other Rooms:Dining Room: Yes
  • Basement Description:Partial: Yes
  • Fireplace:Decorative: Yes

Exterior Features

  • Home Warranty: Yes
  • Common Walls: No Common Walls
  • Foundation Details: Stone
  • Patio And Porch Features: Patio, Deck
  • Patio and Porch Features Patio: Yes
  • Patio and Porch Features Deck: Yes

Garage/Parking

  • Attached Garage: No
  • Garage Spaces: 2.0
  • Attached Garage: Yes
  • Parking Features: Garage Door Opener, Detached Garage
  • Parking Features Detached Garage: Yes

Utilities

  • Sewer: Public Sewer
  • Heating: Forced Air
  • Cooling: Central Air
  • Cooling Y N: Yes
  • HeatingYN: Yes
  • Water Source: Public
  • Heating:Forced Air: Yes
  • Heating:Gas2: Yes

Condo/Co-op/Association

  • Association: No

Schools

  • Junior High Dist: DELAWARE CSD 2103 DEL CO.

Lot Info

  • Parcel Number: 519-432-09-017-000
  • Lot Size Sq Ft: 9147.6

Tax Info

  • Tax Annual Amount: 4144.0

Ownership History

We collect this data history from publicly available records. To have your information removed, we recommend requesting removal directly through your county’s website.

Date Name Owned For Owner Type

Purchase Details

Listed on
Jun 20, 2025
Closed on
Jul 28, 2025
Sold by
Bought by
Seller's Agent
Julian Montunnas
Howard Hanna Real Estate Svcs
Buyer's Agent
Jeff Ruff
Cutler Real Estate
List Price
$599,900
Sold Price
$600,000
Premium/Discount to List
$100
0.02%
Views
26
Current Estimated Value
$604,730

Home Financials for this Owner

Home Financials are based on the most recent Mortgage that was taken out on this home.
Estimated Appreciation
$4,730
Avg. Annual Appreciation
0.78%
Original Mortgage
$600,000
Outstanding Balance
$593,110
Interest Rate
5.88%
Mortgage Type
New Conventional
Estimated Equity
$11,620

Purchase Details

Closed on
Feb 28, 2017
Sold by
Bought by

Purchase Details

Listed on
Feb 3, 2010
Closed on
Nov 21, 2014
Sold by
Bought by
Seller's Agent
Heather Kamann
Howard Hanna Real Estate Services
Buyer's Agent
Doug Price
Howard Hanna Real Estate Services
List Price
$158,000
Sold Price
$135,000
Premium/Discount to List
-$23,000
-14.56%

Home Financials for this Owner

Home Financials are based on the most recent Mortgage that was taken out on this home.
Avg. Annual Appreciation
13.66%

Purchase Details

Closed on
Apr 17, 2002
Sold by
Bought by
Source: Public Records

Purchase History

We collect this data history from publicly available records. To have your information removed, we recommend requesting removal directly through your county’s website.

Date Buyer Sale Price Title Company
$600,000 First Ohio Title
$135,000 None Available
$135,000 First Ohio Title
$75,000 --
Source: Public Records

Mortgage History

We collect this data history from publicly available records. To have your information removed, we recommend requesting removal directly through your county’s website.

Date Status Borrower Loan Amount
Open $600,000
Previous Owner $255,600
Previous Owner $65,000
Source: Public Records

Property History

We collect this data history from publicly available records. To have your information removed, we recommend requesting removal directly through your county’s website.

Date Event Price List to Sale Price per Sq Ft Prior Sale
07/29/2025 07/29/25 Sold $600,000 0.0% $209 / Sq Ft
06/20/2025 06/20/25 For Sale $599,900 +344.4% $209 / Sq Ft
11/21/2014 11/21/14 Sold $135,000 -14.6% $50 / Sq Ft View Prior Sale
10/22/2014 10/22/14 Pending -- -- --
02/03/2010 02/03/10 For Sale $158,000 -- $59 / Sq Ft
Source: Columbus and Central Ohio Regional MLS

Tax History

We collect this data history from publicly available records. To have your information removed, we recommend requesting removal directly through your county’s website.

Year Tax Paid Tax Assessment Tax Assessment Total Assessment is a certain percentage of the fair market value that is determined by local assessors to be the total taxable value of land and additions on the property. Land Improvement
2025 $5,646 $148,020 $18,970 $129,050
2024 $4,144 $124,810 $18,970 $105,840
2023 $4,152 $124,810 $18,970 $105,840
2022 $3,636 $103,750 $12,850 $90,900
2021 $3,717 $103,750 $12,850 $90,900
2020 $3,853 $103,750 $12,850 $90,900
2019 $5,098 $80,020 $11,170 $68,850
2018 $3,443 $53,310 $11,170 $42,140
2017 $3,019 $44,140 $10,010 $34,130
2016 $2,611 $44,140 $10,010 $34,130
2015 $2,626 $44,140 $10,010 $34,130
2014 $2,668 $44,140 $10,010 $34,130
2013 $2,682 $44,140 $10,010 $34,130
Source: Public Records

Agents Affiliated with this Home

  • Section Image
  • Section Image
  • Section Image
  • Section Image
  • Section Image
See All Agents

Map

Source: Columbus and Central Ohio Regional MLS

MLS Number: 225022396

Columbus and Central Ohio Regional MLS

APN: 519-432-09-017-000

Your Personal Tour Guide

Ask me questions while you tour the home.