
Billy Wells
Nexus Realty LLC
(828) 382-8573
18 Total Sales
2 in Clyde
$270K - $306K Price Range
Estimated Value: $556,507
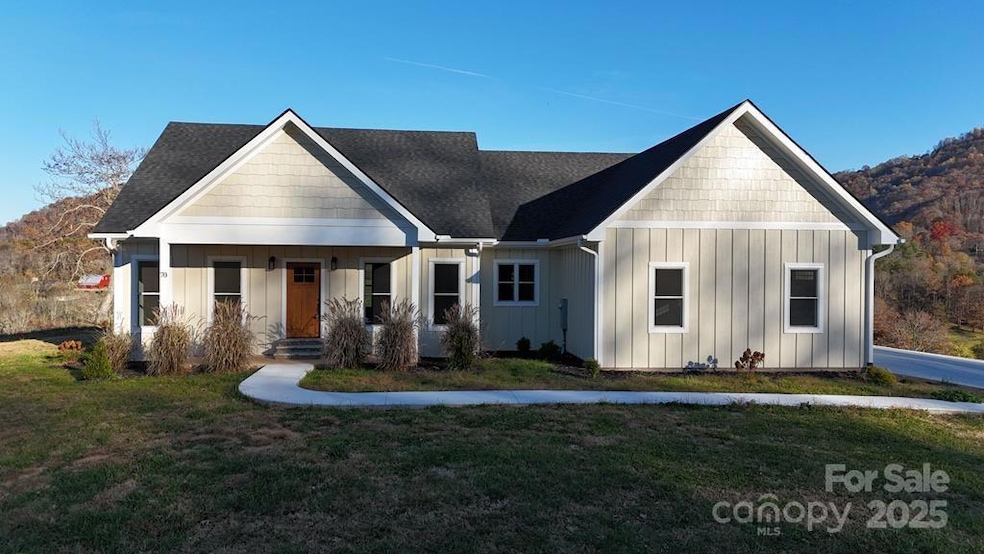
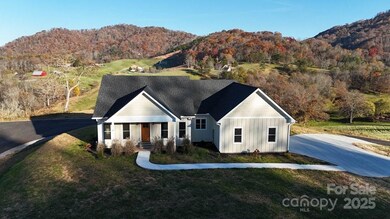
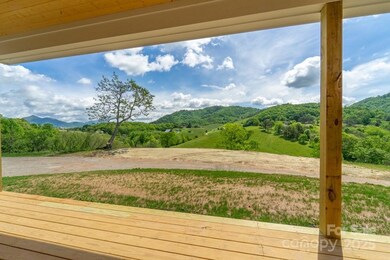
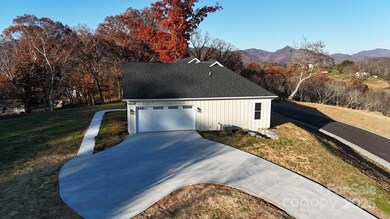
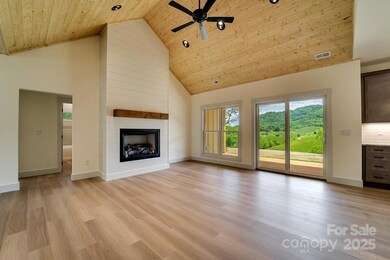
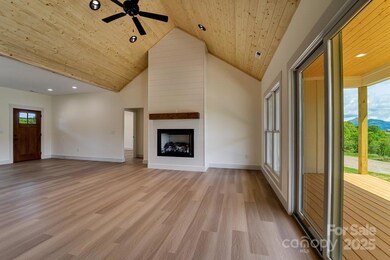
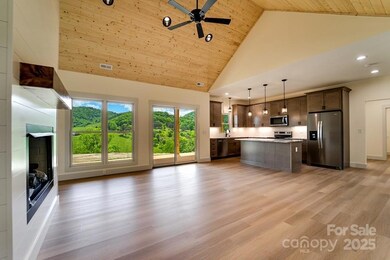
Located in the prestigious new community of Brinkley Hill, this brand-new 3-bedroom, 2-bath residence offers uninterrupted mountain views from every window. Designed with distinction, the home features a desirable split-bedroom floor plan and dramatic cathedral planked ceilings that create a warm yet expansive living space.The gourmet kitchen is a showpiece with granite countertops, rich stained cabinetry, and a walk-in butler’s pantry—perfect for entertaining. A spacious dining area flows effortlessly into the heart of the home, while the primary suite is a true retreat, boasting a luxurious ensuite with a tiled walk-in shower, double vanity, and an oversized walk-in closet. Two beautifully appointed guest bedrooms share a high-end tile bath. Located less than 10 minutes from vibrant downtown Waynesville, yet tucked away in a serene country setting, this exceptional home offers sophisticated living in a gorgeous mountain setting. Seller financing available to qualified buyers.
Last Agent to Sell the Property
Keller Williams Great Smokies Brokerage Email: melissa@conleyrogerswnc.com License #303085 Listed on: 11/19/2025
Billy Wells
Nexus Realty LLC
(828) 382-8573
18 Total Sales
2 in Clyde
$270K - $306K Price Range
Steven Owens
Keller Williams Biltmore Village
(828) 330-8721
111 Total Sales
3 in Clyde
$105K - $320K Price Range
Tara Bayne
Howard Hanna Beverly-Hanks
(828) 844-8631
10 Total Sales
1 in Clyde
$250,000 Price
Annie Blue Pettry
Town and Mountain Realty
(415) 338-9860
10 Total Sales
1 in Clyde
$310,000 Price
Jason Brodsky
EXP Realty LLC
(828) 672-3457
141 Total Sales
1 in Clyde
$228,375 Price
Tarry Crockett
Home And Land For Sale
(828) 672-3056
52 Total Sales
1 in Clyde
$315,000 Price
We collect this data history from publicly available records. To have your information removed, we recommend requesting removal directly through your county’s website.
| Date | Event | Price | List to Sale | Price per Sq Ft |
|---|---|---|---|---|
| 02/27/2026 02/27/26 | Sold | $550,000 | 0.0% | $318 / Sq Ft |
| 12/03/2025 12/03/25 | Price Changed | $550,000 | -12.0% | $318 / Sq Ft |
| 11/19/2025 11/19/25 | For Sale | $625,000 | -- | $361 / Sq Ft |
Seller's Agent in 2026
Melissa Rogers
Keller Williams Great Smokies
(828) 507-4883
255 Total Sales
Buyer's Agent in 2026
Matthew Wells
Keller Williams Great Smokies
(828) 734-6930
45 Total Sales
Source: Canopy MLS
MLS Number: 4323145
APN: 8636-76-3872
Disclaimer: Certain information contained herein is derived from information provided by parties other than Homes.com. All information provided is deemed reliable, but is not guaranteed to be accurate and should be independently verified.
All data is obtained from various sources and may not have been verified by broker or MLS GRID. Supplied Open House Information is subject to change without notice. All information should be independently reviewed and verified for accuracy. Properties may or may not be listed by the office/agent presenting the information. Some IDX listings have been excluded from this website.
Based on information submitted to the MLS GRID
Listings courtesy of Canopy MLS as distributed by MLS GRID
Ask me questions while you tour the home.