
Joseph Clancy Jr.
Tullish & Clancy
(339) 225-3527
50 Total Sales
2 in Hyannis
$275K - $285K Price Range
Estimated Value: $272,000 - $402,000
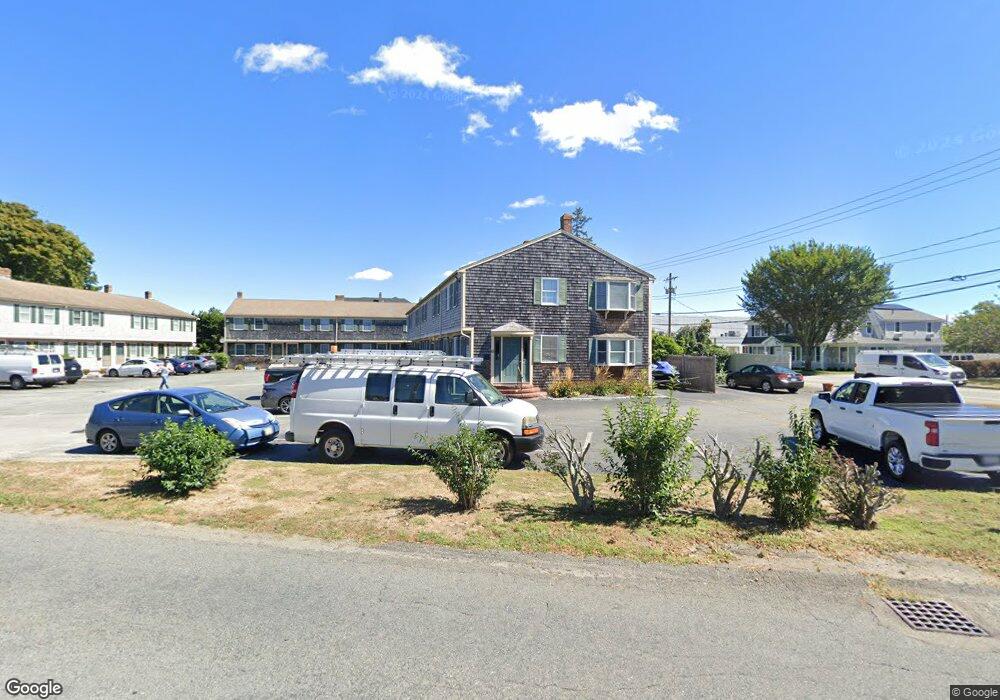
This home is located at 70 Main St Unit 14, Hyannis, MA 02601 and is currently estimated at $329,442, approximately $329 per square foot. 70 Main St Unit 14 is a home located in Barnstable County with nearby schools including Hyannis West Elementary School, Barnstable United Elementary School, and Barnstable Intermediate School.
We collect this data history from publicly available records. To have your information removed, we recommend requesting removal directly through your county’s website.
Joseph Clancy Jr.
Tullish & Clancy
(339) 225-3527
50 Total Sales
2 in Hyannis
$275K - $285K Price Range
Patrick Ryan
Ryan Realty Group LLC
(339) 331-2444
60 Total Sales
1 in Hyannis
$714,000 Price
Tiffanie Williams Needham
Escalate Real Estate
(339) 666-1486
32 Total Sales
1 in Hyannis
$500,000 Price
Chrissoula Hagigeorges
Keller Williams Realty
(978) 984-3313
13 Total Sales
1 in Hyannis
$740,000 Price
Dawn Andalft-Newman
Property Cape Cod
(781) 785-8156
88 Total Sales
12 in Hyannis
$260K - $775K Price Range
Kerry Houde
Lamacchia Realty, Inc.
(888) 559-0873
79 Total Sales
2 in Hyannis
$370,000 Price Range
We collect this data history from publicly available records. To have your information removed, we recommend requesting removal directly through your county’s website.
| Date | Buyer | Sale Price | Title Company |
|---|---|---|---|
| $280,000 | None Available | ||
| 70 Main Street 14 Rt | -- | None Available | |
| Foss Donald | $56,000 | -- |
We collect this data history from publicly available records. To have your information removed, we recommend requesting removal directly through your county’s website.
| Date | Status | Borrower | Loan Amount |
|---|---|---|---|
| Open | $278,800 | ||
| Closed | Lavigne Lauren E | $271,600 |
We collect this data history from publicly available records. To have your information removed, we recommend requesting removal directly through your county’s website.
| Year | Tax Paid | Tax Assessment Tax Assessment Total Assessment is a certain percentage of the fair market value that is determined by local assessors to be the total taxable value of land and additions on the property. | Land | Improvement |
|---|---|---|---|---|
| 2025 | $1,800 | $194,200 | $0 | $194,200 |
| 2024 | $1,672 | $184,700 | $0 | $184,700 |
| 2023 | $1,497 | $156,400 | $0 | $156,400 |
| 2022 | $1,525 | $131,800 | $0 | $131,800 |
| 2021 | $1,588 | $133,300 | $0 | $133,300 |
| 2020 | $1,568 | $127,200 | $0 | $127,200 |
| 2019 | $1,580 | $125,600 | $0 | $125,600 |
| 2018 | $1,491 | $121,200 | $0 | $121,200 |
| 2017 | $1,463 | $122,000 | $0 | $122,000 |
| 2016 | $1,431 | $122,000 | $0 | $122,000 |
| 2015 | $1,767 | $152,700 | $0 | $152,700 |
Ask me questions while you tour the home.