
Jamie Frontiero
William Raveis Real Estate
(207) 994-8142
91 Total Sales
2 in Rockport
$770K - $800K Price Range
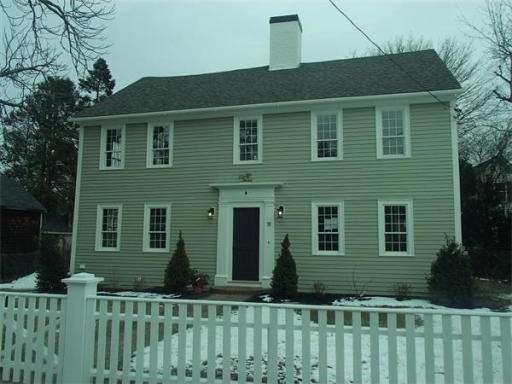
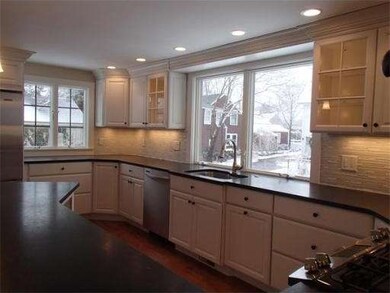
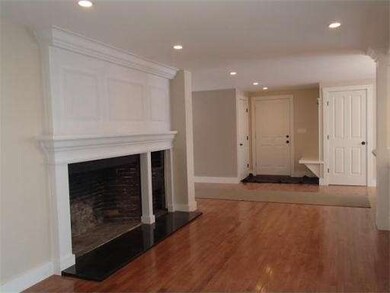
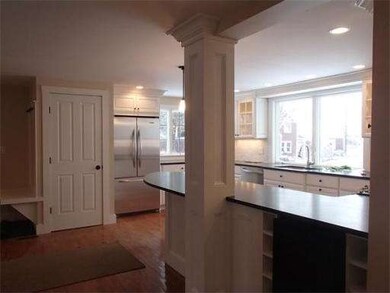
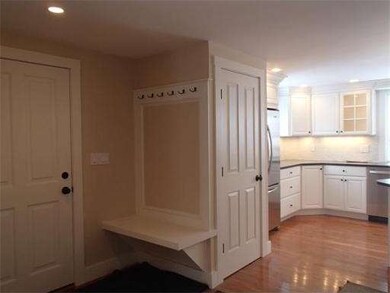
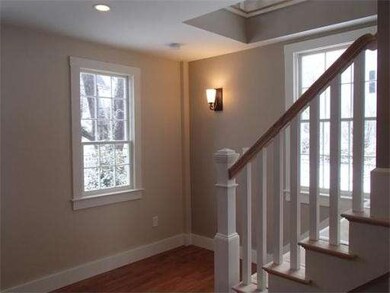
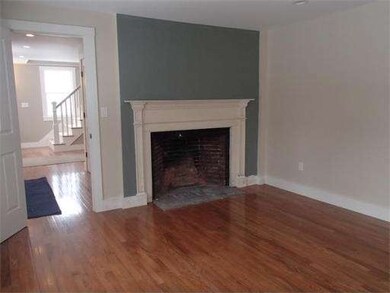
Exquisite total studs in renovation of this stately Antique Georgian Colonial in Rockport's historic district. NEW UPDATED FLOORPLAN. The best of both worlds, classic antique charm on the outside, with very high end systems and finishes on the inside. NEW Open flowing floorplan living room, dining, and sitting room with fireplaces. Beautiful kitchen featuring honed granite counters, lots of custom cabinets and SS appliances, plenty of natural light and original fireplace. Slider opening to patio and backyard. Option for First floor bedroom and bath. Up the gracious staircase to the vaulted family room, windows letting in plenty of light, wonderful space for gathering, guests, or artwork. Master bedroom with large custom bath with glass shower and soaking tub. Additional bedroom with its own half bath en suite and antique fireplace. Hard wood floors throughout with tile in the baths. Walk to downtown, beaches, restaurants, and train. Must be seen to be appreciated!
Last Buyer's Agent
pat Fenton
Aluxety
Home Type
Single Family
Year Built
1800
Lot Details
30 Acres
Jamie Frontiero
William Raveis Real Estate
(207) 994-8142
91 Total Sales
2 in Rockport
$770K - $800K Price Range
Michelle Quinn
Insight Realty Group, Inc.
(508) 621-8694
51 Total Sales
1 in Rockport
$435,000 Price
Richard Pignone
Pignone Realty Group LLC
(781) 734-6832
23 Total Sales
1 in Rockport
$299,000 Price
Katelyn Ciaramitaro
Engel & Volkers By the Sea
(978) 969-9322
28 Total Sales
3 in Rockport
$660K - $1.7M Price Range
Rosa Rescigno
Mango Realty, Inc.
(781) 417-5628
8 Total Sales
6 in Rockport
$370K - $1.6M Price Range
Wendy Willis
Keller Williams Realty Evolution
(978) 997-7748
114 Total Sales
1 in Rockport
$1,806,272 Price
We collect this data history from publicly available records. To have your information removed, we recommend requesting removal directly through your county’s website.
| Year | Tax Paid | Tax Assessment Tax Assessment Total Assessment is a certain percentage of the fair market value that is determined by local assessors to be the total taxable value of land and additions on the property. | Land | Improvement |
|---|---|---|---|---|
| 2022 | -- | $0 | $0 | $0 |
Seller's Agent in 2014
Ann Olivo
J. Barrett & Company
(508) 942-4323
72 Total Sales
PF
Buyer's Agent in 2014
pat Fenton
Aluxety
Source: MLS Property Information Network (MLS PIN)
MLS Number: 71624196
APN: ROCK M:0018 B:0000 L:0383
Disclaimer: Certain information contained herein is derived from information provided by parties other than Homes.com. All information provided is deemed reliable, but is not guaranteed to be accurate and should be independently verified.
The property listing data and information, or the Images, set forth herein were provided to MLS Property Information Network, Inc. from third party sources, including sellers, lessors and public records, and were compiled by MLS Property Information Network, Inc. The property listing data and information, and the Images, are for the personal, non-commercial use of consumers having a good faith interest in purchasing or leasing listed properties of the type displayed to them and may not be used for any purpose other than to identify prospective properties which such consumers may have a good faith interest in purchasing or leasing. MLS Property Information Network, Inc. and its subscribers disclaim any and all representations and warranties as to the accuracy of the property listing data and information, or as to the accuracy of any of the Images, set forth herein.
Ask me questions while you tour the home.