
Amey Ryan
IPJ Real Estate
(802) 771-2713
231 Total Sales
9 in Bristol
$265K - $845K Price Range




Estimated Value: $393,674

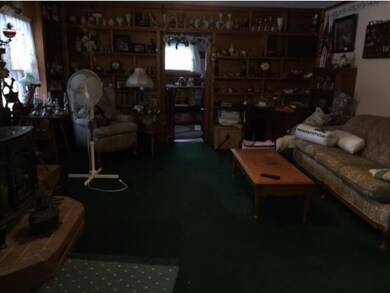
One level living in the Village with close proximity to Doctors, Dentists, Pharmacies, restaurants, entertainment. This two plus bedroom home has two full bath one with separate laundry room. Eat in kitchen, living room and family room. There is room to expand on the second level. The attached two plus garage has a covered entrance to the house that is handicapped accessible. There is a covered front porch to watch the world go by and a large enclosed porch on the side of the house. Full basement with workshop space. Newer Buderus furnace and water heather. Roof on house is 5 years old.
Last Agent to Sell the Property
Wallace Realty License #081.0134088 Listed on: 01/21/2015
Last Buyer's Agent
Cindy Feloney
License #082.0096942
We collect this data history from publicly available records. To have your information removed, we recommend requesting removal directly through your county’s website.
Amey Ryan
IPJ Real Estate
(802) 771-2713
231 Total Sales
9 in Bristol
$265K - $845K Price Range
Beth Stanway
IPJ Real Estate
(802) 898-8669
142 Total Sales
5 in Bristol
$205K - $699K Price Range
Sarah Peluso
IPJ Real Estate
(802) 898-8919
289 Total Sales
7 in Bristol
$348K - $950K Price Range
Sue Walsh
BHHS Vermont Realty Group/Middlebury
(802) 392-2832
69 Total Sales
3 in Bristol
$250K - $460K Price Range
Voyo Savich
KW Vermont
(802) 392-2366
38 Total Sales
1 in Bristol
$355,000 Price
Levi Doria
IPJ Real Estate
(860) 499-4119
34 Total Sales
1 in Bristol
$475,000 Price
We collect this data history from publicly available records. To have your information removed, we recommend requesting removal directly through your county’s website.
| Date | Buyer | Sale Price | Title Company |
|---|---|---|---|
| -- | -- | -- | |
| Elizabeth Blair Family Trust | -- | -- | |
| 70 Maple Llc | $194,000 | -- |
We collect this data history from publicly available records. To have your information removed, we recommend requesting removal directly through your county’s website.
| Date | Event | Price | List to Sale | Price per Sq Ft |
|---|---|---|---|---|
| 05/03/2016 05/03/16 | Sold | $194,000 | -13.8% | $103 / Sq Ft |
| 03/21/2016 03/21/16 | Pending | -- | -- | -- |
| 01/21/2015 01/21/15 | For Sale | $225,000 | -- | $120 / Sq Ft |
We collect this data history from publicly available records. To have your information removed, we recommend requesting removal directly through your county’s website.
| Year | Tax Paid | Tax Assessment Tax Assessment Total Assessment is a certain percentage of the fair market value that is determined by local assessors to be the total taxable value of land and additions on the property. | Land | Improvement |
|---|---|---|---|---|
| 2025 | $3,981 | $209,700 | $66,400 | $143,300 |
| 2024 | $5,777 | $209,700 | $66,400 | $143,300 |
| 2023 | $5,291 | $209,700 | $66,400 | $143,300 |
| 2022 | $5,079 | $209,700 | $66,400 | $143,300 |
| 2021 | $5,228 | $209,700 | $66,400 | $143,300 |
| 2020 | $5,133 | $209,700 | $66,400 | $143,300 |
| 2019 | $0 | $209,700 | $66,400 | $143,300 |
| 2018 | $4,668 | $209,700 | $66,400 | $143,300 |
| 2017 | $4,628 | $190,700 | $34,100 | $156,600 |
| 2016 | $4,628 | $190,700 | $34,100 | $156,600 |
| 2015 | -- | $1,907 | $0 | $0 |
| 2014 | -- | $1,907 | $0 | $0 |
| 2013 | -- | $1,907 | $0 | $0 |
Seller's Agent in 2016
Kelly Laliberte
Wallace Realty
(802) 324-1939
82 Total Sales
CF
Buyer's Agent in 2016
Cindy Feloney
Source: PrimeMLS
MLS Number: 4400110
APN: 093-029-11477
Disclaimer: Certain information contained herein is derived from information provided by parties other than Homes.com. All information provided is deemed reliable, but is not guaranteed to be accurate and should be independently verified.
Copyright 2026 PrimeMLS, Inc. All rights reserved. This information is deemed reliable, but not guaranteed. The data relating to real estate displayed on this display comes in part from the IDX Program of PrimeMLS. The information being provided is for consumers’ personal, non-commercial use and may not be used for any purpose other than to identify prospective properties consumers may be interested in purchasing.
Ask me questions while you tour the home.