
Jennifer Baukol
Responds Quickly
Coldwell Banker Realty
(914) 506-5356
19 Total Sales
2 in Old Greenwich
$3,250,000 Price Range
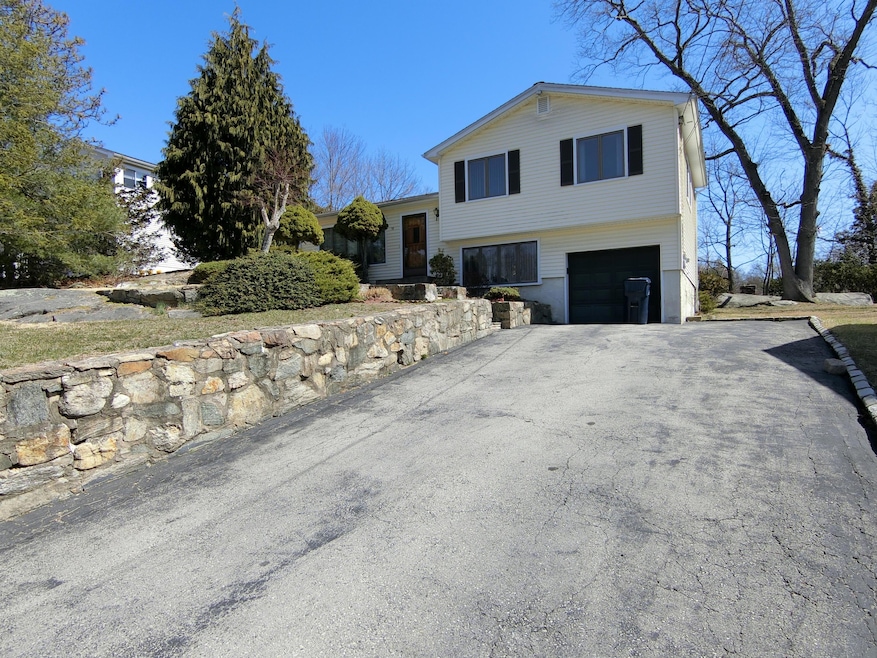
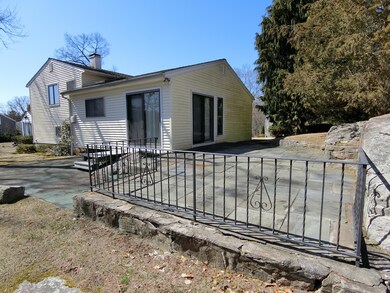
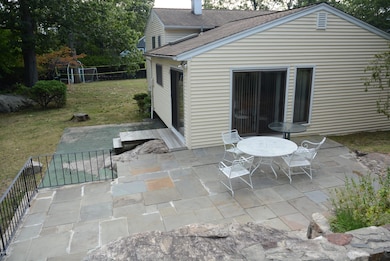
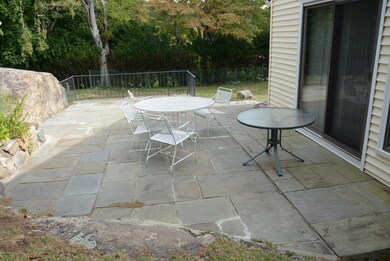
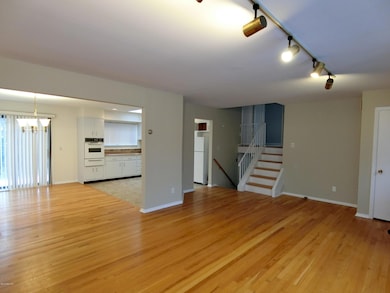
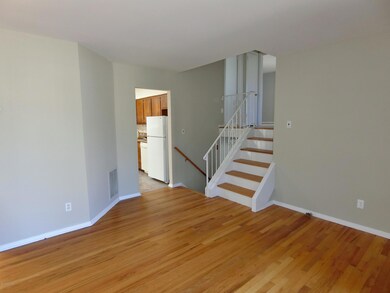
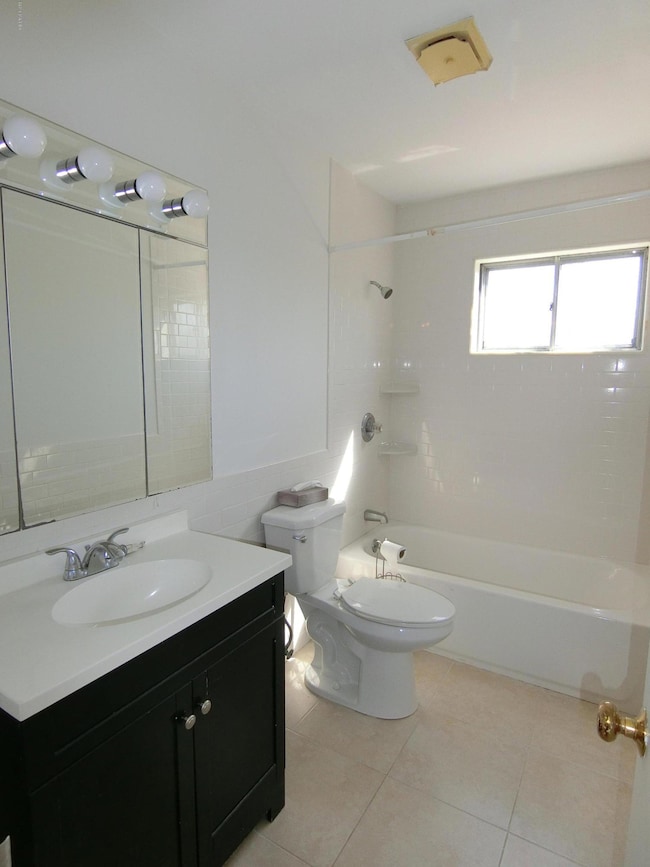
Bright with a lot of natural light. Nice location with a large driveway with garage for one. Freshly painted ready to move in!
Last Agent to Rent the Property
Yoshihisa Jinno
William Raveis Real Estate Listed on: 04/09/2018
Last Renter's Agent
Yoshihisa Jinno
William Raveis Real Estate Listed on: 04/09/2018
Jennifer Baukol
Coldwell Banker Realty
(914) 506-5356
19 Total Sales
2 in Old Greenwich
$3,250,000 Price Range
Richard Breglia
Coldwell Banker Realty
(475) 252-9021
83 Total Sales
2 in Old Greenwich
$2.1M - $3.4M Price Range
Hyleri Katzenberg
Compass Connecticut, LLC
(475) 889-7112
46 Total Sales
6 in Old Greenwich
$1.2M - $10.6M Price Range
Allen Vetrosky
Berkshire Hathaway NE Prop.
(475) 258-7572
10 Total Sales
7 in Old Greenwich
$900K - $2.4M Price Range
Glenn Marr
Marr Caruso Realty Group
(475) 275-8091
38 Total Sales
2 in Old Greenwich
$500,000 Price Range
Danielle Claroni
Sotheby's International Realty
(475) 275-9349
66 Total Sales
1 in Old Greenwich
$1,200,000 Price
We collect this data history from publicly available records. To have your information removed, we recommend requesting removal directly through your county’s website.
| Date | Event | Price | List to Sale | Price per Sq Ft |
|---|---|---|---|---|
| 04/30/2018 04/30/18 | Rented | $3,400 | -5.6% | -- |
| 04/30/2018 04/30/18 | Under Contract | -- | -- | -- |
| 04/09/2018 04/09/18 | For Rent | $3,600 | -- | -- |
YJ
Landlord's Agent in 2018
Yoshihisa Jinno
William Raveis Real Estate
Source: Greenwich Association of REALTORS®
MLS Number: 102655
APN: GREE 390-12-2301S
Disclaimer: Certain information contained herein is derived from information provided by parties other than Homes.com. All information provided is deemed reliable, but is not guaranteed to be accurate and should be independently verified.
Listing data courtesy of Greenwich MLS. IDX information is provided exclusively for consumers’ personal, non-commercial use, that it may not be used for any purpose other than to
identify prospective properties consumers may be interested in purchasing. Data is deemed reliable but is not guaranteed accurate by the MLS.
Ask me questions while you tour the home.