RENTED DEC 15, 2025

Estimated Value: $1,291,000 - $1,705,000

2 Beds
2 Baths
1,697 Sq Ft
2018 Built

Sale Details

Date Sold: March 31, 2021

Current estimated payment $10,022 / mo

Highlights

  • Concierge
  • Fitness Center
  • Built in 2018 | Newly Remodeled
  • Mathews Elementary School Rated A
  • Heated Indoor Pool
  • 2-minute walk to Waller Beach at Town Lake Metropolitan Park

About This Home

As of December 2025

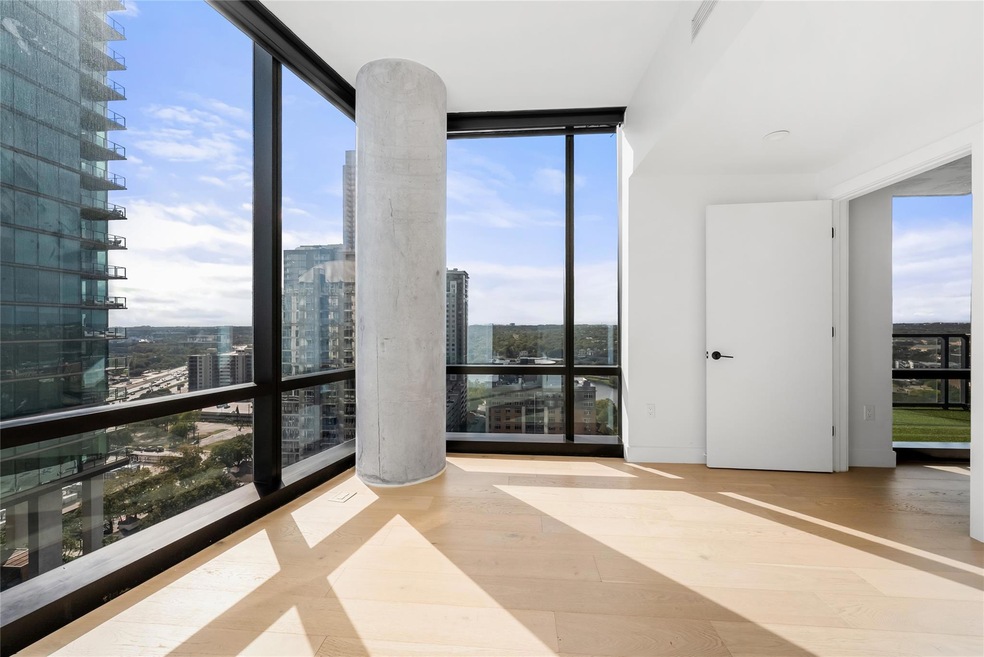
Experience elevated downtown living in this stunning 2 bed, 2 bath + office/flex space residence on the 17th floor of 70 Rainey. Framed by floor-to-ceiling windows, the home captures sweeping views of Lady Bird Lake, filling each room with natural light and breathtaking scenery. Inside, you’ll find a thoughtfully designed layout featuring white oak flooring, modern finishes, and a versatile office/flex space perfect for working from home or creating a private retreat. The open-concept living and kitchen areas flow seamlessly, offering an ideal setting for relaxing or entertaining with the downtown skyline as your backdrop. Located in one of Austin’s premier luxury towers, this residence pairs exceptional design with world-class amenities and an unbeatable Rainey Street district location.

Last Agent to Rent the Property

Adrian Salas

Austin Marketing + Development Brokerage Phone: 512-589-2677 License #0654203 Listed on: 11/17/2025

Co-Listed By

Michael Tippit

Austin Marketing + Development Brokerage Phone: 512-589-2677 License #0718013

Last Renter's Agent

Adrian Salas

Austin Marketing + Development Brokerage Phone: 512-589-2677 License #0654203 Listed on: 11/17/2025

Range of Values:

--
Value Increase
--
Percent Increase
--
Adjusted for Inflation
Collateral Analytics

Collateral Analytics Collateral Analytics AVMs (Automated Valuation Model) employ a number of statistical approaches combined with neighborhood-specific comparable selection guarantees the most up-to-date and precise valuations.

Not Available

Collateral Analytics does not have data for the current month. Please view the chart for historical values.

ICE

ICE Mortgage Technology ICE Mortgage Technology’s AVM (Automated Valuation Model) is a state-of-the-art online residential property valuation tool that provides a quick and accurate estimate of the value of almost any home in the U.S.

Not Available

ICE Mortgage Technology does not have data for the current month. Please view the chart for historical values.

First American

First American First American Data & Analytics’ next-generation AVM combines unrivaled data assets with a blended ensemble of valuation models to produce highly accurate, reliable valuations you can trust.

Not Available

First American does not have data for the current month. Please view the chart for historical values.

Quantarium

Quantarium Quantarium’s valuation service, repeatedly proven the industry’s most accurate and comprehensive, is supercharged with a self-learning and auto-tuning AI engine that continually becomes smarter and more accurate as it processes daily inputs from the industry’s leading RE data lake.

Not Available

Quantarium does not have data for the current month. Please view the chart for historical values.

Average Value
Not Available
List Price
Sold Price
Create a Home Valuation Report for This Property
The Home Valuation Report is an in-depth analysis detailing your home's value as well as a comparison with similar homes in the area

Condo Details

Home Type

  • Condominium

Year Built

  • Built in 2018 | Newly Remodeled

Parking

  • 1 Car Garage
  • Assigned Parking
  • Community Parking Structure

Property Views

Home Design

  • Membrane Roofing
  • Concrete Siding

Interior Spaces

  • 1,697 Sq Ft Home
  • 1-Story Property
  • Open Floorplan
  • High Ceiling
  • Display Windows
  • Washer and Dryer

Kitchen

  • Oven
  • Gas Cooktop
  • Range Hood
  • Microwave
  • Built-In Refrigerator
  • Wine Refrigerator
  • Wine Cooler
  • Kitchen Island
  • Quartz Countertops

Flooring

  • Wood
  • Tile

Bedrooms and Bathrooms

  • 2 Main Level Bedrooms
  • 2 Full Bathrooms
  • Double Vanity

Home Security

Outdoor Features

  • Patio
  • Porch

Schools

  • Mathews Elementary School
  • O Henry Middle School
  • Austin High School

Utilities

  • Central Air
  • High Speed Internet
  • Cable TV Available

Additional Features

  • Spa
  • Southeast Facing Home

Listing and Financial Details

  • Security Deposit $5,995
  • Tenant pays for all utilities
  • The owner pays for association fees, taxes
  • 12 Month Lease Term
  • $75 Application Fee
  • Assessor Parcel Number 02030319500000

Community Details

Overview

  • Property has a Home Owners Association
  • 177 Units
  • Built by Flintco
  • 70 Rainey Subdivision
  • Property managed by Driven Property Management

Amenities

  • Concierge
  • Community Barbecue Grill

Recreation

Pet Policy

  • Pet Deposit $350
  • Dogs and Cats Allowed

Security

  • Controlled Access
  • Fire Sprinkler System

Condo Details

Home Type

Condominium

Year Built

Built in 2018 | Newly Remodeled

Lot Details

0 Sq Ft Lot

Parking

1

Rental Info

  • Furnished: Unfurnished
  • Owner Pays: Association Fees, Taxes
  • Tenant Pays: All Utilities
  • Pets Allowed: Cats OK, Dogs OK
  • Available Date: 2025-11-17
  • App Deposit Payable To: Driven Property Management
  • App Fee Payable To: Driven Property Management
  • Application Fee: 75
  • Application Policy: Best Qualified Application
  • Application Required: See Online App
  • First Month Rent Payable To: Broker
  • Max Numof Pets: 2
  • Monthly Pet Rent: 0
  • Pet Deposit: 350

Listing Details

  • Property Type: Residential Lease
  • Property Sub Type: Condominium
  • Year Built: 2018
  • Direction Faces: Southeast
  • Directions: Take Cesar Chavez to Red River and head south. Turn left onto Driskill, then right onto Rainey Street. 70 Rainey will be on the right-hand side.
  • Disclosures: None
  • Fencing: None
  • Garage Spaces: 1
  • Green Energy Efficient: None
  • Green Sustainability: None
  • Lease Term: 12 Months
  • Levels: One
  • Living Area: 1697
  • Other Structures: See Remarks
  • Co List Office Mls Id: ACT705112
  • Co List Office Phone: (713) 304-7474
  • Attribution Contact: 512-589-2677
  • ETJ Extra Territorial Jurdn: No
  • FEMA Flood Plain: No
  • Current Price By Living Ar: 3.24
  • Current Price By Original : 1.00
  • List Price By Living Area: 3.24
  • List Price By Original Lis: 1.00
  • Unit Style: Tower (14+ Stories)
  • Complex Name: 70 Rainey
  • Smoking Inside YN: 0
  • Special Features: NewHome

Interior Features

  • Interior Amenities: Ceiling-High, Quartz Counters, Stone Counters, Double Vanity, Kitchen Island, Open Floorplan
  • View: See Remarks, City, Lake, River, Skyline, Water
  • Flooring: Tile, Wood
  • Accessibility Features: None
  • Appliances: Built-In Refrigerator, Cooktop, Dryer, Gas Cooktop, Microwave, Oven, RNGHD, Refrigerator, Washer, Washer/Dryer, Wine Cooler, Wine Refrigerator
  • Main Level Bedrooms: 2
  • Property Condition: New Construction
  • Security Features: Fire Sprinkler System
  • Window Features: Display Window(s)
  • Laundry Location: In Hall,Inside,Laundry Closet

Beds/Baths

  • Full Bathrooms: 2
  • Bedrooms: 2

Exterior Features

  • Exterior Features: Balcony, See Remarks
  • Roof: Membrane
  • Builder Name: Flintco
  • Foundation: See Remarks
  • Patio And Porch Features: Patio, Porch
  • Pool Features: Fenced, Heated, Indoor, Outdoor Pool
  • Private Pool: Yes
  • Waterfront Features: None
  • Waterfront: No

Garage/Parking

  • Total Covered Spaces: 1
  • Parking Features: Assigned, Garage
  • Total Parking Spaces: 1

Utilities

  • Sewer: Public Sewer
  • Utilities: Cable Available, High Speed Internet, Natural Gas Available
  • Heating: See Remarks
  • Water Source: Public
  • Cooling: Central Air
  • Meter Description: Allocation Billing,Electric Separate,Gas Separate,Water Separate

Association/Amenities

  • Association: Yes
  • Community Features: BBQ Pit/Grill, Concierge, Controlled Access, Fitness Center, Garage Parking, Google Fiber, High Speed Internet, Hot Tub, Pool

Condo/Co-op/Association

  • Managed By: Property Manager
  • Management Company: Driven Property Management
  • Management Co Rep: Adrian Salas

Schools

  • Elementary School: Mathews
  • High School: Austin
  • Middle/Junior School: O Henry
  • Junior High Dist: Austin ISD

Lot Info

  • Lot Features: Level
  • Parcel Number: 02030319500000
  • Subdivision Name: 70 Rainey

Building Info

  • Construction Materials: Concrete
  • New Construction: Yes

Multi Family

  • Number Of Units Total: 177
  • Management Co Phone: 512-400-6068

Tax Info

  • Tax Filled Sqft Total: 1697

Ownership History

We collect this data history from publicly available records. To have your information removed, we recommend requesting removal directly through your county’s website.

Date Name Owned For Owner Type

Purchase Details

Listed on
Jan 3, 2021
Closed on
Mar 31, 2021
Sold by
70 Rainey Street Owner Llc
Bought by
Seller's Agent
Lauren Springer
Gottesman Residential R.E.
Buyer's Agent
Non Member
Non Member
List Price
$1,305,000
Current Estimated Value
$1,428,405

Home Financials for this Owner

Home Financials are based on the most recent Mortgage that was taken out on this home.
Avg. Annual Appreciation
3.04%
Source: Public Records

Home Values in the Area

Source: Public Records

Average Home Value in this Area


Source: Public Records

Agents Specializing in Rainey Street Historic District, TX

See All Agents

Purchase History

We collect this data history from publicly available records. To have your information removed, we recommend requesting removal directly through your county’s website.

Date Buyer Sale Price Title Company
-- Heritage Title
Source: Public Records

Property History

We collect this data history from publicly available records. To have your information removed, we recommend requesting removal directly through your county’s website.

Date Event Price List to Sale Price per Sq Ft Prior Sale
12/15/2025 12/15/25 Rented $5,500 0.0% --
11/21/2025 11/21/25 Under Contract -- -- --
11/17/2025 11/17/25 For Rent $5,500 0.0% --
03/31/2021 03/31/21 Sold -- -- -- View Prior Sale
03/04/2021 03/04/21 Pending -- -- --
02/19/2021 02/19/21 Price Changed $1,317,000 +0.9% $776 / Sq Ft
01/03/2021 01/03/21 For Sale $1,305,000 -- $769 / Sq Ft
Source: Unlock MLS (Austin Board of REALTORS®)

Tax History

We collect this data history from publicly available records. To have your information removed, we recommend requesting removal directly through your county’s website.

Year Tax Paid Tax Assessment Tax Assessment Total Assessment is a certain percentage of the fair market value that is determined by local assessors to be the total taxable value of land and additions on the property. Land Improvement
2025 $26,148 $1,489,961 $121,845 $1,368,116
2023 $25,317 $1,585,314 $0 $0
2022 $28,681 $1,452,271 $121,845 $1,330,426
2021 $22,396 $1,028,920 $60,923 $967,997
2020 $21,571 $1,005,724 $29,243 $976,481
2018 $944 $42,648 $36,554 $6,094
Source: Public Records

Agents Affiliated with this Home

  • Section Image
  • Section Image
  • Section Image
See All Agents

Map

Source: Unlock MLS (Austin Board of REALTORS®)

MLS Number: 1354617

Unlock MLS (Austin Board of REALTORS®)

APN: 890500

Your Personal Tour Guide

Ask me questions while you tour the home.