
Douglas Bosse
Olde Towne Real Estate Co.
(857) 320-4200
65 Total Sales
1 in Greenlodge
$862,000 Price
Estimated Value: $749,137
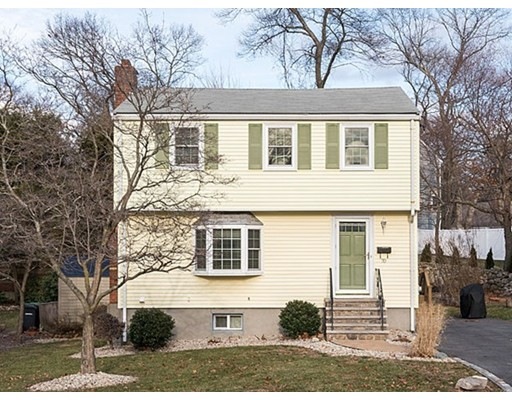
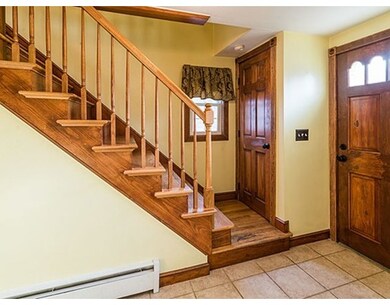
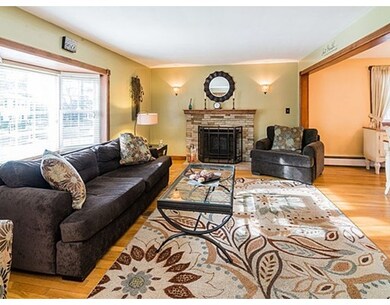
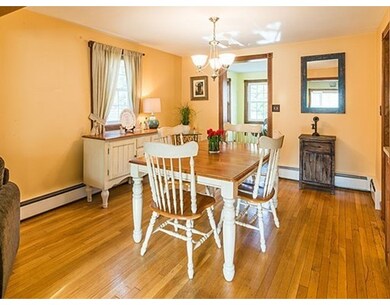
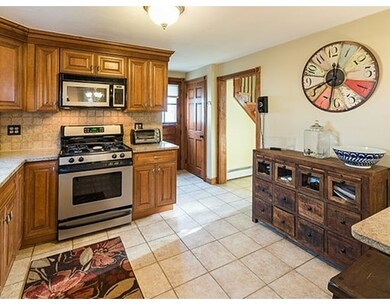
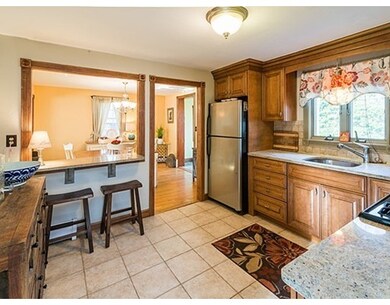
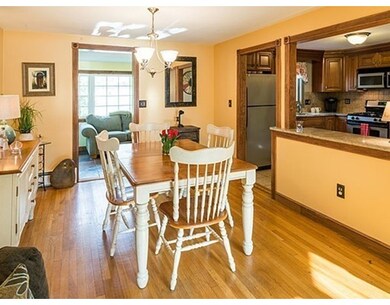
Your wait is over...move right into this well-maintained and updated garrison colonial style home...Exceptional Greenlodge location! Hardwood flooring and updated boston block wood trim throughout. Updated kitchen with granite and stainless steel appliances. Breakfast bar open to dinning room with double wide opening into spacious fire-placed living room. Bonus sunroom, playroom or office off the back. Recently finished, walk-out basement with recessed lighting and ceramic tile flooring (not included in square footage). Good size bedrooms on 2nd floor with overhead lighting. Baths in good condition. Situated peacefully on a dead end street, a short distance to the commuter train, exit 14 on 95, and nearby shopping and dining at Legacy Place and University Station. Walking distance to Greenlodge school. Above ground pool is 5 years (could stay or come down). Meticulously maintained yard with patio. Newer driveway. Storage shed. Welcome home!
Last Agent to Sell the Property
The Watson Team
RE/MAX Way Listed on: 02/01/2017
Home Type
Single Family
Year Built
1963
Lot Details
4,792 Sq Ft Lot
We collect this data history from publicly available records. To have your information removed, we recommend requesting removal directly through your county’s website.
Douglas Bosse
Olde Towne Real Estate Co.
(857) 320-4200
65 Total Sales
1 in Greenlodge
$862,000 Price
Amy Kirsch
Leading Edge Real Estate
(857) 240-2151
66 Total Sales
1 in Greenlodge
$761,250 Price
Marie Presti
Barrett Sotheby's International Realty
(857) 336-1481
99 Total Sales
1 in Greenlodge
$1,000,000 Price
Kris Macdonald
Insight Realty Group, Inc.
(781) 549-3861
94 Total Sales
2 in Greenlodge
$1.1M - $1.2M Price Range
Mary Forde
Insight Realty Group, Inc.
(781) 404-3642
59 Total Sales
2 in Greenlodge
$1.1M - $1.2M Price Range
Bob Raiche
LAER Realty Partners
(781) 776-5710
60 Total Sales
1 in Greenlodge
$749,000 Price
We collect this data history from publicly available records. To have your information removed, we recommend requesting removal directly through your county’s website.
| Date | Event | Price | List to Sale | Price per Sq Ft |
|---|---|---|---|---|
| 03/20/2017 03/20/17 | Sold | $467,500 | -1.6% | $335 / Sq Ft |
| 02/16/2017 02/16/17 | Pending | -- | -- | -- |
| 02/01/2017 02/01/17 | For Sale | $474,900 | -- | $340 / Sq Ft |
We collect this data history from publicly available records. To have your information removed, we recommend requesting removal directly through your county’s website.
| Year | Tax Paid | Tax Assessment Tax Assessment Total Assessment is a certain percentage of the fair market value that is determined by local assessors to be the total taxable value of land and additions on the property. | Land | Improvement |
|---|---|---|---|---|
| 2025 | $7,697 | $609,900 | $315,600 | $294,300 |
| 2024 | $7,361 | $588,900 | $286,300 | $302,600 |
| 2023 | $6,683 | $520,500 | $259,200 | $261,300 |
| 2022 | $6,299 | $471,800 | $243,500 | $228,300 |
| 2021 | $5,858 | $428,500 | $225,400 | $203,100 |
| 2020 | $5,849 | $426,300 | $225,400 | $200,900 |
| 2019 | $5,431 | $383,800 | $196,000 | $187,800 |
| 2018 | $5,264 | $361,800 | $174,000 | $187,800 |
| 2017 | $5,024 | $340,400 | $163,100 | $177,300 |
| 2016 | $5,418 | $349,800 | $151,000 | $198,800 |
| 2015 | $5,120 | $322,600 | $143,000 | $179,600 |
| 2014 | $4,988 | $310,200 | $140,400 | $169,800 |
TT
Seller's Agent in 2017
The Watson Team
RE/MAX
SS
Buyer's Agent in 2017
Sharon Seabury
Twin Pinnacle Realty
(781) 626-2104
30 Total Sales
Source: MLS Property Information Network (MLS PIN)
MLS Number: 72114723
APN: DEDH-000179-000000-000051
Disclaimer: Certain information contained herein is derived from information provided by parties other than Homes.com. All information provided is deemed reliable, but is not guaranteed to be accurate and should be independently verified.
The property listing data and information, or the Images, set forth herein were provided to MLS Property Information Network, Inc. from third party sources, including sellers, lessors and public records, and were compiled by MLS Property Information Network, Inc. The property listing data and information, and the Images, are for the personal, non-commercial use of consumers having a good faith interest in purchasing or leasing listed properties of the type displayed to them and may not be used for any purpose other than to identify prospective properties which such consumers may have a good faith interest in purchasing or leasing. MLS Property Information Network, Inc. and its subscribers disclaim any and all representations and warranties as to the accuracy of the property listing data and information, or as to the accuracy of any of the Images, set forth herein.
Ask me questions while you tour the home.