NOT LISTED FOR SALE

Estimated Value: $375,000 - $437,118

3 Beds
1.5 Baths
1,345 Sq Ft
$308/Sq Ft Est. Value

Sale Details

Date Sold: April 21, 2025

Last sale price $401,000 $298 Per Sq Ft

Est. 3% increase in value since last sale

Current estimated payment $2,690 / mo

3 Days on Market

Highlights

  • Cape Cod Architecture
  • Attic
  • Baseboard Heating
  • RHAM High School Rated A-
  • 1 Fireplace
  • Concrete Flooring

About This Home

As of April 2025

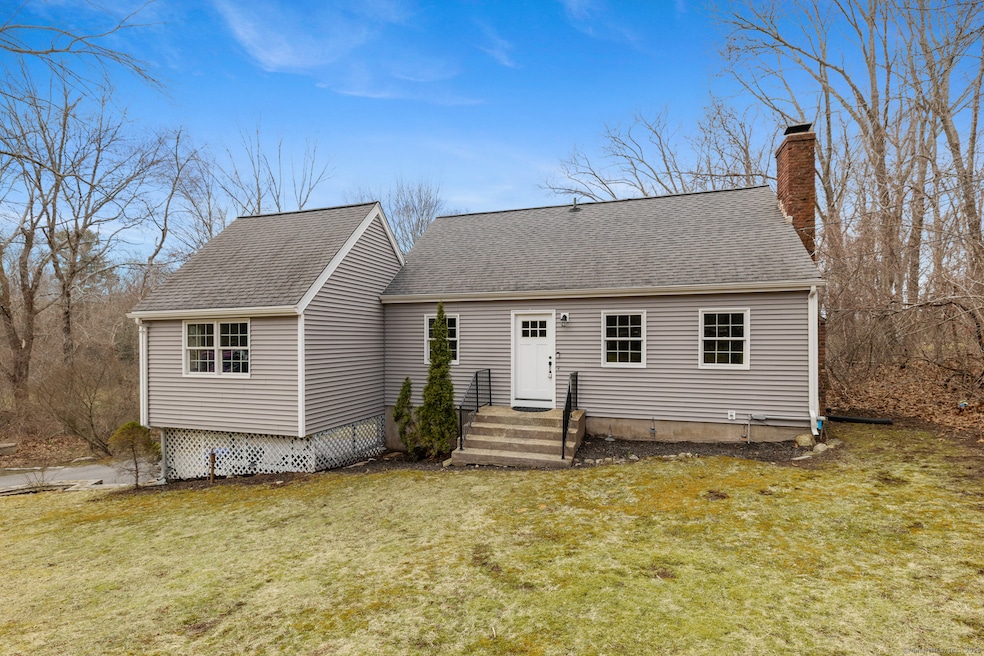
Charming and updated cape on a picturesque 1.02 acre lot. Step into this beautifully updated cape where modern upgrades meet timeless charm. The light-filled, renovated kitchen (2018) has elegant white cabinetry, gleaming granite countertops, a classic subway tile backsplash, and stainless steel appliances-perfect for both everyday living and entertaining. The main level primary bedroom offers a spacious closet and a stylish sliding barn door for a touch of character. A remodeled full bath adds to the home's fresh, contemporary feel. An additional room off the living room provides flexibility-easily convertible into a fourth bedroom or ideal as a home office. The inviting living room features a cozy fireplace with a classic brick surround, while upstairs, you'll find two additional bedrooms and a convenient half bath. The home also includes a one-car garage with a new door and a freshly paved driveway (2021) for added curb appeal, along with a mudroom entrance off driveway. Enjoy low-maintenance living with vinyl siding, polar wrap insulation, new windows, and gutters (2013), new roof 2009, new oil tank 2024, updated electric to 200 amp. Step outside onto the expansive 16'x32' Trex deck, overlooking a serene, wooded backyard-your private retreat for relaxation and entertaining.

Last Agent to Sell the Property

Julie Corrado

Coldwell Banker Realty License #RES.0768194 Listed on: 03/19/2025

Coldwell Banker Realty

Last Buyer's Agent

Tammy Varney

William Raveis Real Estate License #RES.0764373

William Raveis Real Estate

Range of Values:

--
Value Increase
--
Percent Increase
--
Adjusted for Inflation
Collateral Analytics

Collateral Analytics Collateral Analytics AVMs (Automated Valuation Model) employ a number of statistical approaches combined with neighborhood-specific comparable selection guarantees the most up-to-date and precise valuations.

Not Available

Collateral Analytics does not have data for the current month. Please view the chart for historical values.

ICE

ICE Mortgage Technology ICE Mortgage Technology’s AVM (Automated Valuation Model) is a state-of-the-art online residential property valuation tool that provides a quick and accurate estimate of the value of almost any home in the U.S.

Not Available

ICE Mortgage Technology does not have data for the current month. Please view the chart for historical values.

First American

First American First American Data & Analytics’ next-generation AVM combines unrivaled data assets with a blended ensemble of valuation models to produce highly accurate, reliable valuations you can trust.

Not Available

First American does not have data for the current month. Please view the chart for historical values.

Quantarium

Quantarium Quantarium’s valuation service, repeatedly proven the industry’s most accurate and comprehensive, is supercharged with a self-learning and auto-tuning AI engine that continually becomes smarter and more accurate as it processes daily inputs from the industry’s leading RE data lake.

Not Available

Quantarium does not have data for the current month. Please view the chart for historical values.

Average Value
Not Available
List Price
Sold Price
Create a Home Valuation Report for This Property
The Home Valuation Report is an in-depth analysis detailing your home's value as well as a comparison with similar homes in the area

Home Details

Home Type

  • Single Family

Est. Annual Taxes

  • $5,238

Year Built

  • Built in 1965

Lot Details

  • 1.02 Acre Lot

Home Design

  • Cape Cod Architecture
  • Concrete Foundation
  • Frame Construction
  • Asphalt Shingled Roof
  • Vinyl Siding

Interior Spaces

  • 1,345 Sq Ft Home
  • 1 Fireplace
  • Concrete Flooring
  • Attic or Crawl Hatchway Insulated

Kitchen

  • Oven or Range
  • Microwave
  • Dishwasher

Bedrooms and Bathrooms

  • 3 Bedrooms

Laundry

  • Laundry on lower level
  • Dryer
  • Washer

Partially Finished Basement

  • Walk-Out Basement
  • Basement Fills Entire Space Under The House
  • Interior Basement Entry
  • Garage Access

Parking

  • 1 Car Garage
  • Automatic Garage Door Opener

Schools

  • Hebron Elementary School
  • Rham Middle School
  • Hebron Middle School
  • Rham High School

Utilities

  • Baseboard Heating
  • Heating System Uses Oil
  • Well
  • Electric Water Heater
  • Cable TV Available

Listing and Financial Details

  • Assessor Parcel Number 1624362

Home Details

Home Type

Single Family

Est. Annual Taxes

$5,238

Year Built

Built in 1965

Lot Details

1.02 Acres

Listing Details

  • Neighborhood: N/A
  • Property Type: Single Family For Sale
  • Style: Cape Cod
  • Sq Ft Est Heated Above Grade: 1345
  • Total Sq Ft: 1345
  • Year Built: 1965
  • New Construction: No/Resale
  • Direct Waterfront: No
  • Home Warranty Offered: No
  • Directions: GPS
  • Financing Used: Conventional Fixed
  • Street Type: Road
  • Special Features: None
  • Property Sub Type: Detached

Interior Features

  • Total Bedrooms: 3
  • Total Bathrooms: 2
  • Full Bathrooms: 1
  • Half Bathrooms: 1
  • Fireplaces: 1
  • Attic Description: Access Via Hatch
  • Basement Description: Full, Garage Access, Interior Access, Partially Finished, Concrete Floor, Full With Walk-Out
  • Interior Amenities: Auto Garage Door Opener, Cable - Available
  • Appliances: Oven/Range, Microwave, Refrigerator, Dishwasher, Washer, Dryer
  • Laundry Room Info: Lower Level
  • Attic: Yes

Exterior Features

  • Exterior Siding: Vinyl Siding
  • Foundation Type: Concrete
  • Roof Information: Asphalt Shingle
  • Waterfront Description: Not Applicable
  • Swimming Pool: No
  • Construction Description: Frame

Garage/Parking

  • Garages Number: 1
  • Garage And Parking: Attached Garage

Utilities

  • Cooling System: None
  • Heat Type: Baseboard
  • Heat Fuel Type: Oil
  • Fuel Tank Location: Above Ground
  • Hot Water Description: Electric, Tank Size Unknown
  • Water Source: Private Well
  • Sewer: Septic

Schools

  • Intermediate School: Hebron

Lot Info

  • Acres: 1.02
  • Lot Description: Lightly Wooded Level Lot
  • Zoning: R-1
  • Parcel #: 1624362

Tax Info

  • Tax Year: July 2024-June 2025
  • Property Tax: 5238

MLS Schools

  • Elementary School: Hebron
  • Middle Jr High School: RHAM
  • High School: RHAM

Home Values in the Area

Source: Public Records

Average Home Value in this Area


Source: Public Records

Agents Specializing in Hebron, CT

See All Agents

Property History

We collect this data history from publicly available records. To have your information removed, we recommend requesting removal directly through your county’s website.

Date Event Price List to Sale Price per Sq Ft
04/21/2025 04/21/25 Sold $401,000 +13.0% $298 / Sq Ft
03/24/2025 03/24/25 Pending -- -- --
03/20/2025 03/20/25 For Sale $355,000 -- $264 / Sq Ft
Source: SmartMLS

Agents Affiliated with this Home

  • Section Image
  • Section Image
See All Agents

Map

Source: SmartMLS

MLS Number: 24078685

SmartMLS

APN: HEBR-000023-000000-000025

Your Personal Tour Guide

Ask me questions while you tour the home.