
Marsha Penna
Coldwell Banker Realty
(860) 846-3362
83 Total Sales
9 in Meriden
$200K - $550K Price Range
Estimated Value: $439,045
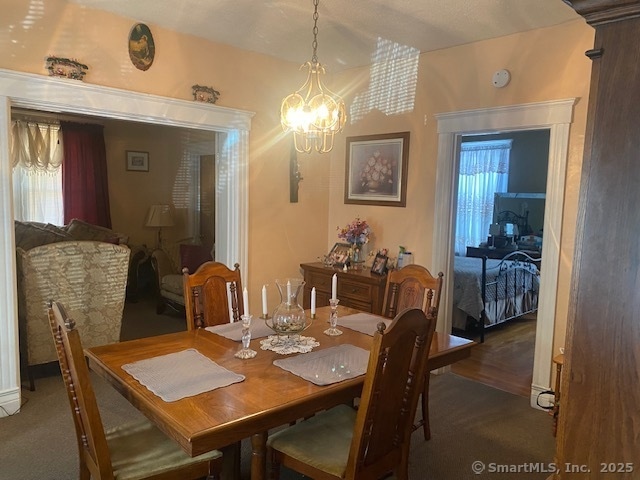
Large three family on a corner fenced in lot. Good size rooms with hardwood floors throughout. Beautiful French doors from the living room to the dining room. Large eat in kitchens. All seperate utilities.All owner occupied - easy to show. First and second floors have newer furnace in 2020 and 2021, First and second floors have washer and dryer hook ups in the pantries. Nice front porches. Off Street parking for 4 cars on Spring Street. House will be fully vacated at time of closing.
Last Agent to Sell the Property
Berkshire Hathaway NE Prop. License #RES.0269037 Listed on: 02/01/2025
We collect this data history from publicly available records. To have your information removed, we recommend requesting removal directly through your county’s website.
Marsha Penna
Coldwell Banker Realty
(860) 846-3362
83 Total Sales
9 in Meriden
$200K - $550K Price Range
Patricia Moreggi
Coldwell Banker Realty
(475) 267-0630
154 Total Sales
7 in Meriden
$170K - $387K Price Range
Amanda Nemense
Showcase Realty, Inc.
(475) 285-3197
114 Total Sales
1 in Meriden
$600,000 Price
Patricia Walker
Coldwell Banker Realty
(475) 265-5598
54 Total Sales
1 in Meriden
$242,000 Price
Steven Miller
Coldwell Banker Realty
(475) 241-0705
111 Total Sales
11 in Meriden
$168K - $415K Price Range
Cristina Lu
YellowBrick Real Estate LLC
(475) 252-7686
127 Total Sales
3 in Meriden
$200K - $265K Price Range
We collect this data history from publicly available records. To have your information removed, we recommend requesting removal directly through your county’s website.
| Date | Buyer | Sale Price | Title Company |
|---|---|---|---|
| $412,050 | None Available | ||
| $125,000 | -- |
We collect this data history from publicly available records. To have your information removed, we recommend requesting removal directly through your county’s website.
| Date | Status | Borrower | Loan Amount |
|---|---|---|---|
| Open | $391,448 |
We collect this data history from publicly available records. To have your information removed, we recommend requesting removal directly through your county’s website.
| Date | Event | Price | List to Sale | Price per Sq Ft |
|---|---|---|---|---|
| 03/25/2025 03/25/25 | Sold | $412,050 | +21.2% | $134 / Sq Ft |
| 02/27/2025 02/27/25 | Pending | -- | -- | -- |
| 02/01/2025 02/01/25 | For Sale | $339,900 | -- | $111 / Sq Ft |
We collect this data history from publicly available records. To have your information removed, we recommend requesting removal directly through your county’s website.
| Year | Tax Paid | Tax Assessment Tax Assessment Total Assessment is a certain percentage of the fair market value that is determined by local assessors to be the total taxable value of land and additions on the property. | Land | Improvement |
|---|---|---|---|---|
| 2025 | $5,159 | $136,080 | $27,720 | $108,360 |
| 2024 | $5,240 | $136,080 | $27,720 | $108,360 |
| 2023 | $5,051 | $136,080 | $27,720 | $108,360 |
| 2022 | $4,766 | $136,080 | $27,720 | $108,360 |
| 2021 | $3,879 | $89,110 | $21,000 | $68,110 |
| 2020 | $3,868 | $89,110 | $21,000 | $68,110 |
| 2019 | $3,835 | $89,110 | $21,000 | $68,110 |
| 2018 | $3,850 | $89,110 | $21,000 | $68,110 |
| 2017 | $3,748 | $89,110 | $21,000 | $68,110 |
| 2016 | $4,304 | $111,020 | $36,260 | $74,760 |
| 2015 | $4,304 | $111,020 | $36,260 | $74,760 |
| 2014 | $4,200 | $111,020 | $36,260 | $74,760 |
Seller's Agent in 2025
Ramona B Gonzalez
Berkshire Hathaway Home Services
(203) 631-5886
29 Total Sales
Buyer's Agent in 2025
Todd Rogers
Todd & Company Realtors
(860) 628-5858
89 Total Sales
Source: SmartMLS
MLS Number: 24063771
APN: MERI-000118-000070-000004
Disclaimer: Certain information contained herein is derived from information provided by parties other than Homes.com. All information provided is deemed reliable, but is not guaranteed to be accurate and should be independently verified.
IDX information is provided exclusively for personal, non-commercial use, and may not be used for any purpose other than to identify prospective properties consumers may be interested in purchasing. Information is deemed reliable but not guaranteed.
Ask me questions while you tour the home.