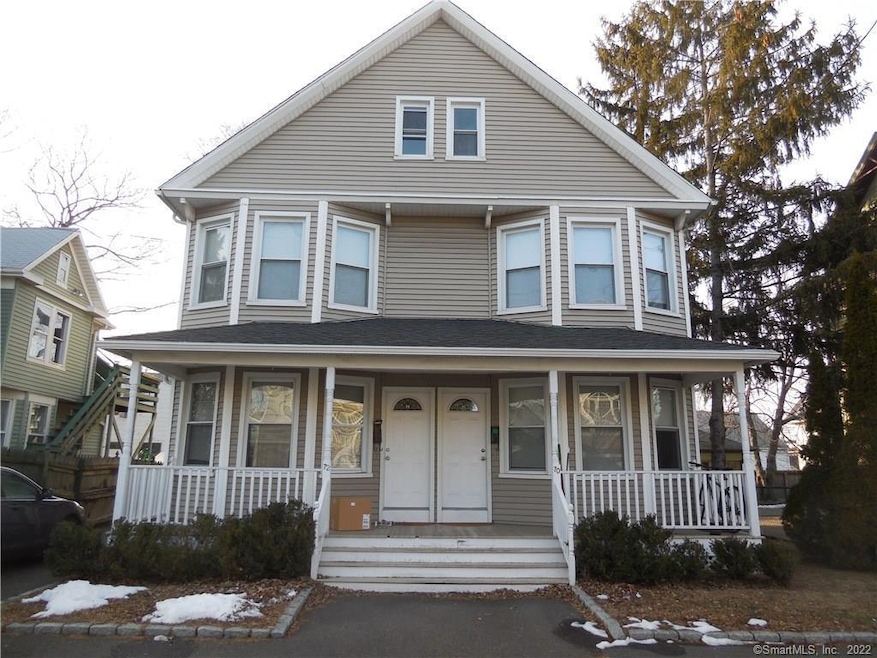
RENTED FEB 11, 2026
3 Beds
1 Bath
2,612 Sq Ft
4,356 Sq Ft Lot

Highlights

  • Colonial Architecture
  • Property is near public transit and shops
  • End Unit
  • Riverfield Elementary School Rated A
  • Attic
  • Walking Distance to Water

About This Home

As of February 2026

Spotless, large 3 Bedroom Duplex With Walk-Up Attic And Basement For Extra Storage. One Block Walk To Train Station, Starbucks, Restaurants And Shopping! Live In Fairfield Center in a most convenient Location, especially for commuters. Credit Check, References, one month in advance, two months Security.

Last Agent to Rent the Property

Larry Leonzi

William Raveis Real Estate Brokerage Phone: (203) 218-6761 License #RES.0398137 Listed on: 11/18/2025

William Raveis Real Estate

Last Renter's Agent

Larry Leonzi

William Raveis Real Estate Brokerage Phone: (203) 218-6761 License #RES.0398137 Listed on: 11/18/2025

William Raveis Real Estate
Create a Home Valuation Report for This Property
The Home Valuation Report is an in-depth analysis detailing your home's value as well as a comparison with similar homes in the area

Townhouse Details

Home Type

  • Townhome

Year Built

  • Built in 1906

Lot Details

  • 4,356 Sq Ft Lot
  • End Unit

Home Design

  • 2,612 Sq Ft Home
  • Half Duplex
  • Colonial Architecture
  • Vinyl Siding

Kitchen

  • Oven or Range
  • Cooktop
  • Compactor

Bedrooms and Bathrooms

  • 3 Bedrooms
  • 1 Full Bathroom

Laundry

  • Dryer
  • Washer

Attic

  • Attic Floors
  • Storage In Attic
  • Walkup Attic

Unfinished Basement

  • Basement Fills Entire Space Under The House
  • Interior Basement Entry
  • Basement Hatchway

Home Security

Outdoor Features

  • Walking Distance to Water
  • Porch

Location

  • Property is near public transit and shops

Schools

  • Pboe Elementary And Middle School
  • Pboe High School

Utilities

  • Floor Furnace
  • Radiator
  • Hot Water Heating System
  • Heating System Uses Gas
  • Heating System Uses Natural Gas

Listing and Financial Details

  • Assessor Parcel Number 131255

Community Details

Pet Policy

  • No Pets Allowed

Additional Features

  • 2 Units
  • Public Transportation
  • Storm Windows

Townhouse Details

Home Type

Townhome

Year Built

Built in 1906

Lot Details

4,356 Sq Ft Lot

Rental Info

  • Lease Price Description: Per Month
  • Pets Allowed: No
  • Rental Duration: Yearly Unfurnished
  • Smoking Allowed: No

Listing Details

  • Neighborhood: Center
  • Property Type: Residential Rental
  • Style: Colonial, Half Duplex
  • Sq Ft Est Heated Above Grade: 2612
  • Total Sq Ft: 2612
  • Year Built: 1906
  • New Construction: No/Resale
  • Nearby Amenities: Health Club, Library, Medical Facilities, Park, Playground/Tot Lot, Public Transportation, Shopping/Mall, Tennis Courts
  • Property Sub Type: Multi-Family Rental
  • Direct Waterfront: No
  • End Unit: Yes
  • Radon Mitigation Air Ynu: No
  • Radon Mitigation Water Ynu: No
  • Directions: Post Rd To Thorpe Opposite Mill Plain Rd
  • Financing Used: Cash
  • In Law Apartment: No
  • Street Type: Street
  • Tenant Responsibility: Cable TV Credit Check Electricity Heat
  • Office Attribution Contact: (203) 255-6841
  • Reserve Prospect: No
  • Special Features: None

Interior Features

  • Total Bedrooms: 3
  • Total Bathrooms: 1
  • Full Bathrooms: 1
  • Attic Description: Storage Space, Floored, Walk-up
  • Basement Description: Full, Unfinished, Hatchway Access, Interior Access
  • Appliances: Cook Top, Oven/Range, Compactor, Washer, Dryer
  • Attic: Yes

Exterior Features

  • Exterior Features: Porch
  • Exterior Siding: Vinyl Siding
  • Waterfront Description: Walk to Water
  • Swimming Pool: No

Utilities

  • Cooling System: None
  • Heat Type: Gas on Gas, Hot Water, Radiator
  • Heat Fuel Type: Natural Gas
  • Hot Water Description: Natural Gas, 30 Gallon Tank
  • Water Source: Public Water Connected
  • Sewer: Public Sewer Connected

Green Features

  • Energy Features: Storm Windows

Lot Info

  • Acres: 0.1
  • Lot Description: Level Lot On Cul-De-Sac
  • Zoning: CDBD
  • Parcel #: 131255

Multi Family

  • Total Number Of Units: 2

MLS Schools

  • Elementary School: Pboe
  • Middle Jr High School: Pboe
  • High School: Pboe

Home Values in the Area

Source: Public Records

Average Home Value in this Area


Source: Public Records

Agents Specializing in Fairfield Center, CT

See All Agents

Property History

We collect this data history from publicly available records. To have your information removed, we recommend requesting removal directly through your county’s website.

Date Event Price List to Sale Price per Sq Ft
02/11/2026 02/11/26 Rented $2,600 0.0% --
01/15/2026 01/15/26 Under Contract -- -- --
11/18/2025 11/18/25 For Rent $2,600 -- --
Source: SmartMLS

Agents Affiliated with this Home

  • Section Image
See All Agents

Map

Source: SmartMLS

MLS Number: 24140984

SmartMLS
Your Personal Tour Guide

Ask me questions while you tour the home.