
Kathy Perdue
RE/MAX Synergy
(603) 288-1401
78 Total Sales
1 in Merrimack
$320,000 Price
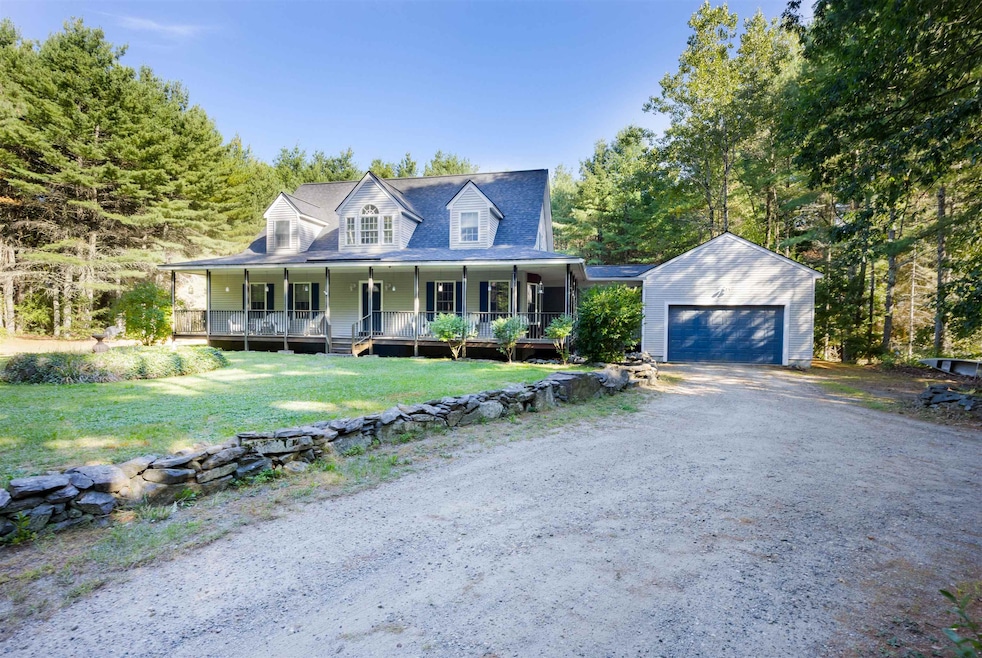

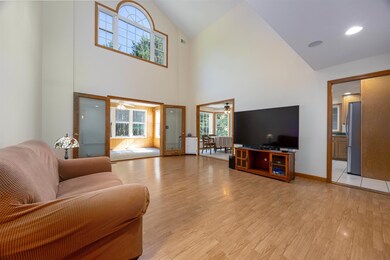

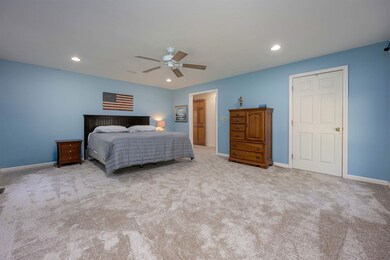


**OFFER DEADLINE 9/28/25 at end of day** Welcome to this charming country Cape set back from the road on 2.59 acres in desirable South Merrimack. This property offers a perfect mix of privacy and convenience. The wooded acreage gives you space to enjoy the outdoors, whether it’s strolling through the woods, snowshoeing, cross-country skiing, or simply relaxing while watching the wildlife. Step inside to find a first-floor primary suite you’ll love, featuring a spacious bedroom, an oversized bath with soaking tub, walk-in shower and laundry for everyday ease. The living rooms cathedral ceiling fills the space with natural sunlight and opens to a balcony above. From the living room, step out to the enclosed porch where you can enjoy each changing season. Upstairs, you’ll find two generously sized bedrooms and another full bath. A wrap-around porch, covered breezeway, and attached 2-car garage add both charm and function. While this home feels like a private retreat, it’s just minutes from highways, shopping, and restaurants making it an ideal location. *OPEN HOUSE Sat 9/27 from 1pm to 3pm and Sun 9/28 from 10am to 12pm.
Last Agent to Sell the Property
BHHS Verani Bedford Brokerage Phone: 603-582-6900 License #071641 Listed on: 09/24/2025
We collect this data history from publicly available records. To have your information removed, we recommend requesting removal directly through your county’s website.
Kathy Perdue
RE/MAX Synergy
(603) 288-1401
78 Total Sales
1 in Merrimack
$320,000 Price
Debra Beaudry
BHG Masiello Bedford
(603) 255-4713
90 Total Sales
16 in Merrimack
$280K - $925K Price Range
Robert Gunter
Big Lake Realty, LLC
(603) 207-3485
46 Total Sales
1 in Merrimack
$595,000 Price
Brenda Maggy
Beach Homes Realty
(207) 337-9917
126 Total Sales
1 in Merrimack
$344,000 Price
Angeline Gorham
BHHS Verani Realty Hampstead
(603) 945-1184
136 Total Sales
3 in Merrimack
$360K - $465K Price Range
Wayne Labrecque
EXP Realty
(351) 208-1528
34 Total Sales
2 in Merrimack
$120K - $308K Price Range
We collect this data history from publicly available records. To have your information removed, we recommend requesting removal directly through your county’s website.
| Date | Event | Price | List to Sale | Price per Sq Ft | Prior Sale |
|---|---|---|---|---|---|
| 10/31/2025 10/31/25 | Sold | $700,000 | +12.9% | $295 / Sq Ft | |
| 09/29/2025 09/29/25 | Pending | -- | -- | -- | |
| 09/24/2025 09/24/25 | For Sale | $620,000 | +82.4% | $261 / Sq Ft | |
| 01/19/2016 01/19/16 | Sold | $340,000 | 0.0% | $141 / Sq Ft | View Prior Sale |
| 01/19/2016 01/19/16 | Sold | $340,000 | -9.2% | $141 / Sq Ft | View Prior Sale |
| 11/18/2015 11/18/15 | Pending | -- | -- | -- | |
| 06/26/2015 06/26/15 | For Sale | $374,500 | -- | $155 / Sq Ft |
We collect this data history from publicly available records. To have your information removed, we recommend requesting removal directly through your county’s website.
| Year | Tax Paid | Tax Assessment Tax Assessment Total Assessment is a certain percentage of the fair market value that is determined by local assessors to be the total taxable value of land and additions on the property. | Land | Improvement |
|---|---|---|---|---|
| 2025 | $10,126 | $458,000 | $188,900 | $269,100 |
| 2024 | $9,364 | $452,600 | $188,900 | $263,700 |
| 2023 | $8,803 | $452,600 | $188,900 | $263,700 |
| 2022 | $7,866 | $452,600 | $188,900 | $263,700 |
| 2021 | $7,730 | $450,200 | $188,900 | $261,300 |
| 2020 | $8,219 | $341,600 | $134,800 | $206,800 |
| 2019 | $8,243 | $341,600 | $134,800 | $206,800 |
| 2018 | $8,239 | $341,600 | $134,800 | $206,800 |
| 2017 | $7,983 | $341,600 | $134,800 | $206,800 |
| 2016 | $7,785 | $341,600 | $134,800 | $206,800 |
| 2015 | $7,883 | $318,900 | $125,700 | $193,200 |
| 2014 | $7,682 | $318,900 | $125,700 | $193,200 |
| 2013 | $7,625 | $318,900 | $125,700 | $193,200 |
Seller's Agent in 2025
Joey Lee Howe
BHHS Verani Bedford
(603) 582-6900
81 Total Sales
Buyer's Agent in 2025
Tricia Boksanski
Keller Williams Realty-Metropolitan
(603) 303-7789
21 Total Sales
Seller's Agent in 2016
Larry Kittle
Keller Williams Gateway Realty
(603) 305-3873
104 Total Sales
LL
Buyer's Agent in 2016
Linda Leva
Four Seasons Sotheby's Int'l Realty
Source: PrimeMLS
MLS Number: 5062707
APN: MRMK-000002C-000056-000001-000001
Disclaimer: Certain information contained herein is derived from information provided by parties other than Homes.com. All information provided is deemed reliable, but is not guaranteed to be accurate and should be independently verified.
Copyright 2026 PrimeMLS, Inc. All rights reserved. This information is deemed reliable, but not guaranteed. The data relating to real estate displayed on this display comes in part from the IDX Program of PrimeMLS. The information being provided is for consumers’ personal, non-commercial use and may not be used for any purpose other than to identify prospective properties consumers may be interested in purchasing.
Ask me questions while you tour the home.