
The Baker Team .
Keller Williams Realty
(781) 661-5797
98 Total Sales
3 in Coolidge Corner
$717K - $2M Price Range


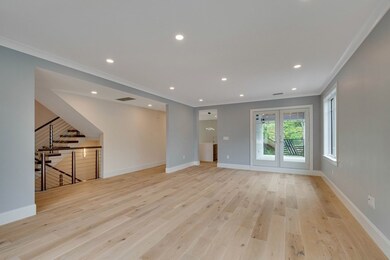

Welcome to stunning and rare NEW CONSTRUCTION (not a rehab) in desirable Coolidge Corner location! This magnificent residence feels like a singe family house and offers an open layout for modern living. High ceiling, large windows, superior craftsmanship throughout with contemporary living space filled with natural light! Family room with a gas fire place connected to Chef's kitchen with European-style cabinetry and Miele appliances. Large living/dining room with access to the private deck, private patio, and private fenced large backyard. Master suite includes a spa-like bathroom with a soaking bathtub, curbless walk-in shower, double vanity, heated floors for ultimate comfort, and a large walk-in closet. There are three additional spacious bedrooms containing en suite bathrooms with heated floors. In-unit laundry. Heated garage provides direct entry into unit. Heated driveway brings an additional value to this beautiful house . Its close proximity to Boston makes this home perfect!
The Baker Team .
Keller Williams Realty
(781) 661-5797
98 Total Sales
3 in Coolidge Corner
$717K - $2M Price Range
Georgia Balafas
Corcoran Property Advisors
(781) 645-4693
55 Total Sales
2 in Coolidge Corner
$785K - $880K Price Range
Richard Hornblower
Coldwell Banker Realty - Boston
(339) 666-1029
78 Total Sales
1 in Coolidge Corner
$560,000 Price
Minka vanBeuzekom
Coldwell Banker Realty - Cambridge
(617) 657-2667
54 Total Sales
2 in Coolidge Corner
$835K - $2.3M Price Range
Alina Wang
Coldwell Banker Realty - Lexington
(774) 458-7979
253 Total Sales
1 in Coolidge Corner
$1,880,000 Price
Amy Weed
Compass
(339) 444-0416
24 Total Sales
2 in Coolidge Corner
$1.5M - $2.5M Price Range
We collect this data history from publicly available records. To have your information removed, we recommend requesting removal directly through your county’s website.
| Date | Event | Price | List to Sale | Price per Sq Ft |
|---|---|---|---|---|
| 01/19/2022 01/19/22 | Sold | $2,900,000 | -3.3% | $880 / Sq Ft |
| 10/30/2021 10/30/21 | Pending | -- | -- | -- |
| 08/11/2021 08/11/21 | Price Changed | $2,999,800 | -4.7% | $910 / Sq Ft |
| 06/21/2021 06/21/21 | Price Changed | $3,149,000 | -1.6% | $956 / Sq Ft |
| 06/10/2021 06/10/21 | For Sale | $3,199,000 | -- | $971 / Sq Ft |
M
Seller's Agent in 2022
Marina Fishman
Panorama Realty, Inc.
5 in this area
8 Total Sales
Buyer's Agent in 2022
Lucas Garofalo
Keller Williams Realty Boston-Metro | Back Bay
(617) 542-0012
2 in this area
26 Total Sales
Source: MLS Property Information Network (MLS PIN)
MLS Number: 72847208
Disclaimer: Certain information contained herein is derived from information provided by parties other than Homes.com. All information provided is deemed reliable, but is not guaranteed to be accurate and should be independently verified.
The property listing data and information, or the Images, set forth herein were provided to MLS Property Information Network, Inc. from third party sources, including sellers, lessors and public records, and were compiled by MLS Property Information Network, Inc. The property listing data and information, and the Images, are for the personal, non-commercial use of consumers having a good faith interest in purchasing or leasing listed properties of the type displayed to them and may not be used for any purpose other than to identify prospective properties which such consumers may have a good faith interest in purchasing or leasing. MLS Property Information Network, Inc. and its subscribers disclaim any and all representations and warranties as to the accuracy of the property listing data and information, or as to the accuracy of any of the Images, set forth herein.
Ask me questions while you tour the home.