
Barbara Price
Price Realty Group & Commercial Adv
(833) 853-1860
20 Total Sales
1 in Covington
$420,000 Price
Estimated Value: $508,000 - $590,000
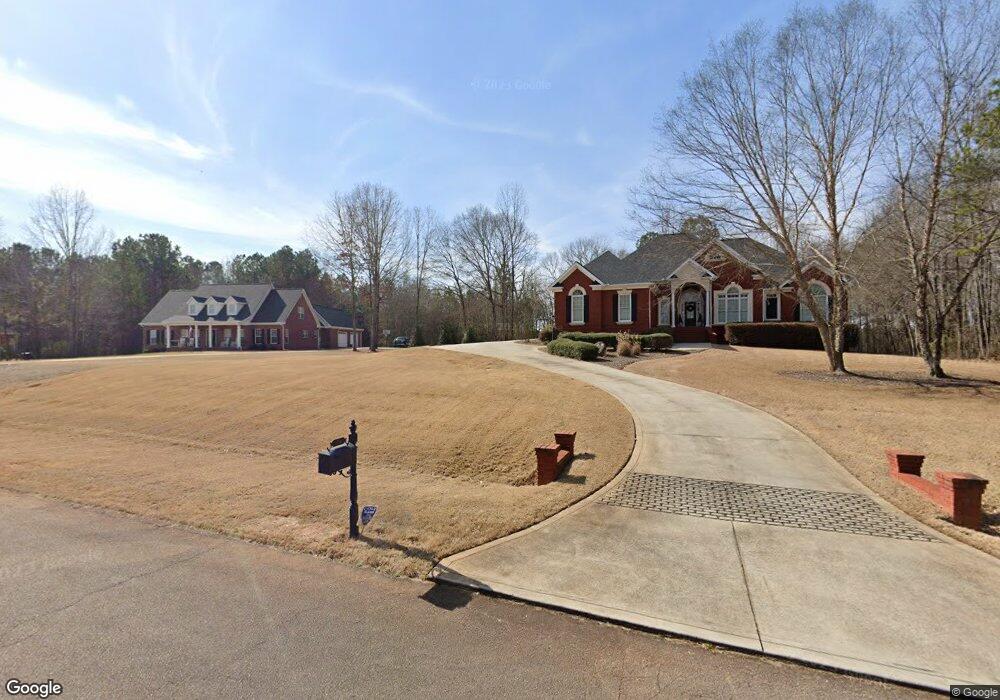
This home is located at 70 Walnut Ridge Ct, Covington, GA 30014 and is currently estimated at $549,002, approximately $173 per square foot. 70 Walnut Ridge Ct is a home located in Newton County with nearby schools including Mansfield Elementary School, Indian Creek Middle School, and Eastside High School.
We collect this data history from publicly available records. To have your information removed, we recommend requesting removal directly through your county’s website.
Barbara Price
Price Realty Group & Commercial Adv
(833) 853-1860
20 Total Sales
1 in Covington
$420,000 Price
Sharon Henry
eXp Realty
(404) 795-4314
51 Total Sales
2 in Covington
$575,000 Price Range
Camillo DaSilva
NEWROCK Realty LLC
(404) 982-4027
45 Total Sales
5 in Covington
$230K - $515K Price Range
Jennifer Houston
HomeSmart
(877) 776-5330
63 Total Sales
4 in Covington
$305K - $580K Price Range
Anantpal Makkar
Virtual Properties Realty.com
(844) 508-2981
7 Total Sales
2 in Covington
$435,000 Price Range
Kara Conway
Virtual Properties Realty.com
(888) 619-5007
42 Total Sales
2 in Covington
$320,000 Price Range
We collect this data history from publicly available records. To have your information removed, we recommend requesting removal directly through your county’s website.
| Date | Buyer | Sale Price | Title Company |
|---|---|---|---|
| $505,000 | -- | ||
| Jones Jennifer Anne | $299,000 | -- | |
| Stephenson Rodney Ralph | -- | -- | |
| Stephenson Rodney Ralph | -- | -- | |
| Stephenson Marcia Speer | -- | -- | |
| Stephenson Marcia | -- | -- | |
| Strange Michael | $291,000 | -- | |
| Stephenson Ralph L | $345,000 | -- |
We collect this data history from publicly available records. To have your information removed, we recommend requesting removal directly through your county’s website.
| Date | Status | Borrower | Loan Amount |
|---|---|---|---|
| Open | $472,730 | ||
| Previous Owner | Jones Jennifer Anne | $284,050 | |
| Previous Owner | Stephenson Marcia Speer | $304,100 | |
| Previous Owner | Stephenson Marcia | $316,500 | |
| Previous Owner | Strange Michael | $58,200 |
We collect this data history from publicly available records. To have your information removed, we recommend requesting removal directly through your county’s website.
| Year | Tax Paid | Tax Assessment Tax Assessment Total Assessment is a certain percentage of the fair market value that is determined by local assessors to be the total taxable value of land and additions on the property. | Land | Improvement |
|---|---|---|---|---|
| 2025 | $5,736 | $235,680 | $30,000 | $205,680 |
| 2024 | $5,565 | $219,600 | $30,000 | $189,600 |
| 2023 | $6,446 | $233,880 | $12,800 | $221,080 |
| 2022 | $4,918 | $177,560 | $12,800 | $164,760 |
| 2021 | $4,874 | $157,440 | $12,800 | $144,640 |
| 2020 | $4,814 | $141,040 | $12,800 | $128,240 |
| 2019 | $4,529 | $130,560 | $12,800 | $117,760 |
| 2018 | $4,299 | $123,000 | $12,800 | $110,200 |
| 2017 | $2,719 | $106,200 | $12,800 | $93,400 |
| 2016 | $3,356 | $124,760 | $8,000 | $116,760 |
| 2015 | $2,990 | $114,280 | $8,000 | $106,280 |
| 2014 | $2,974 | $114,280 | $0 | $0 |
Ask me questions while you tour the home.