
Seller's Agent in 2024
Mark Baker
High Country Realty Professionals
(541) 240-9252
29 Total Sales

Estimated Value: $223,000 - $259,383
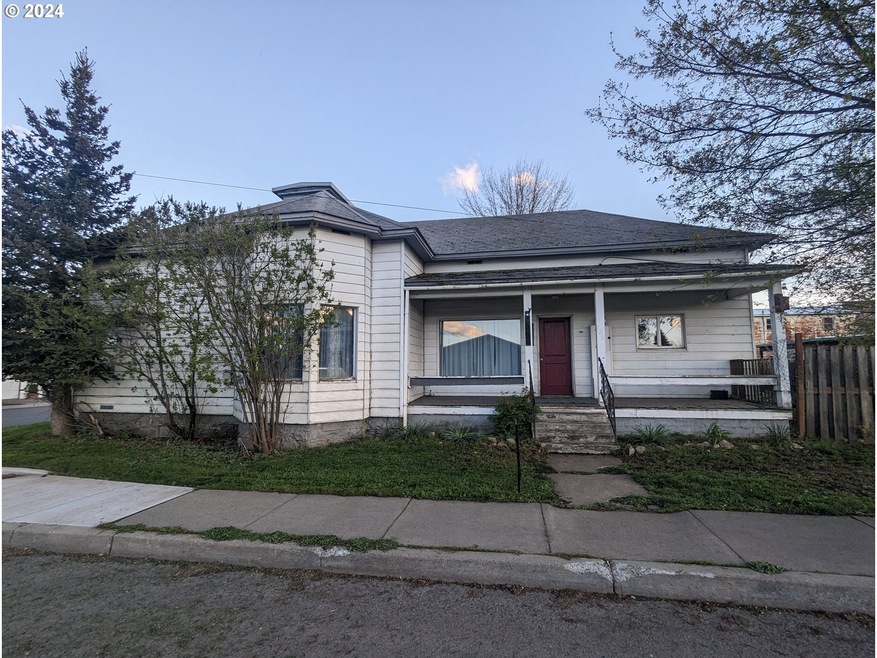
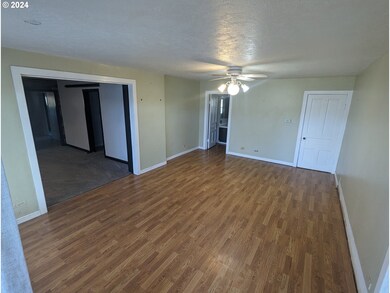
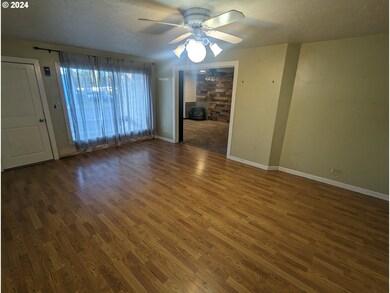
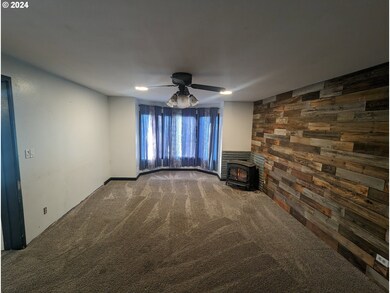
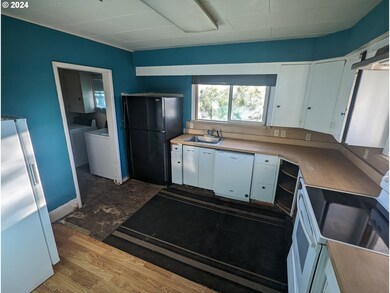

Nestled in the wonderful neighborhood of Elgin, Oregon, 700 Albany beckons with promise and possibility. This solidly built home, boasting 1812 sq.ft, graces a large corner lot and shop/garage offering ample space for your imagination to flourish. Step onto the large front porch and envision leisurely afternoons spent basking in the charm of this inviting space. Inside, discover a canvas awaiting your personal touch. With 3 bedrooms and 2 bathrooms, generous proportions characterize each room, providing a foundation for your vision. Embrace the opportunity to infuse your creativity as newer flooring in some areas and some recently painted rooms set the stage for your unique style to shine. Bring your own ideas and watch them come to life within these walls, transforming this residence into your dream home. With its desirable location and solid bones, this home is more than just a house it's a canvas awaiting your masterpiece. Bring your skills and imagination and consider making this home your show piece.
Last Agent to Sell the Property
High Country Realty Professionals License #201221506 Listed on: 05/02/2024
Last Buyer's Agent
High Country Realty Professionals License #201221506 Listed on: 05/02/2024
We collect this data history from publicly available records. To have your information removed, we recommend requesting removal directly through your county’s website.
We collect this data history from publicly available records. To have your information removed, we recommend requesting removal directly through your county’s website.
| Date | Buyer | Sale Price | Title Company |
|---|---|---|---|
| $130,000 | Eastern Oregon Title | ||
| Murry Josey M | $84,000 | Eastern Oregon Title Inc | |
| Reiman Corinne Rae | -- | None Available |
We collect this data history from publicly available records. To have your information removed, we recommend requesting removal directly through your county’s website.
| Date | Status | Borrower | Loan Amount |
|---|---|---|---|
| Open | $140,903 | ||
| Previous Owner | Murry Josey M | $85,714 |
We collect this data history from publicly available records. To have your information removed, we recommend requesting removal directly through your county’s website.
| Date | Event | Price | List to Sale | Price per Sq Ft |
|---|---|---|---|---|
| 07/01/2024 07/01/24 | Sold | $130,000 | +0.8% | $72 / Sq Ft |
| 05/05/2024 05/05/24 | Pending | -- | -- | -- |
| 05/02/2024 05/02/24 | For Sale | $129,000 | -- | $71 / Sq Ft |
We collect this data history from publicly available records. To have your information removed, we recommend requesting removal directly through your county’s website.
| Year | Tax Paid | Tax Assessment Tax Assessment Total Assessment is a certain percentage of the fair market value that is determined by local assessors to be the total taxable value of land and additions on the property. | Land | Improvement |
|---|---|---|---|---|
| 2025 | $2,320 | $128,760 | $39,110 | $89,650 |
| 2024 | $2,253 | $125,010 | $37,970 | $87,040 |
| 2023 | $2,187 | $121,370 | $36,860 | $84,510 |
| 2022 | $2,123 | $117,827 | $35,787 | $82,040 |
| 2021 | $2,061 | $114,396 | $34,980 | $79,416 |
| 2020 | $1,951 | $111,065 | $41,968 | $69,097 |
| 2019 | $1,943 | $107,831 | $40,887 | $66,944 |
| 2018 | $1,870 | $104,691 | $39,859 | $64,832 |
| 2017 | $1,750 | $101,642 | $38,909 | $62,733 |
| 2016 | $1,587 | $98,682 | $37,933 | $60,749 |
| 2015 | $1,435 | $95,660 | $36,840 | $58,820 |
| 2014 | $1,478 | $95,808 | $29,408 | $66,400 |
| 2013 | -- | $93,018 | $28,650 | $64,368 |
Seller's Agent in 2024
Mark Baker
High Country Realty Professionals
(541) 240-9252
29 Total Sales
Source: Regional Multiple Listing Service (RMLS)
MLS Number: 24371762
APN: 01N3915DA-1600-0-2301
Disclaimer: Certain information contained herein is derived from information provided by parties other than Homes.com. All information provided is deemed reliable, but is not guaranteed to be accurate and should be independently verified.
The content relating to real estate for sale on this web site comes in part from the IDX program of the RMLS™ of Portland, Oregon. Real estate listings held by brokerage firms other than Ten-X are marked with the RMLS™ logo, and detailed information about these properties includes the names of the listing brokers. Listing content is copyright © 2026 RMLS™, Portland, Oregon. Some properties which appear for sale on this web site may subsequently have sold or may no longer be available. All information provided is deemed reliable but is not guaranteed and should be independently verified.
Ask me questions while you tour the home.