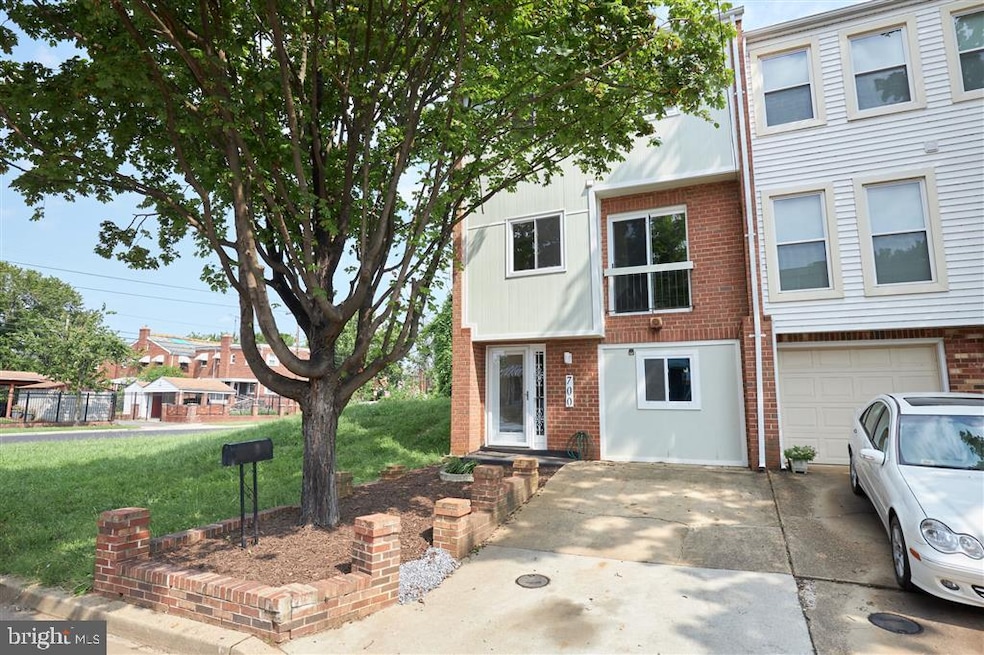
NOT LISTED FOR SALE

Estimated Value: $393,639

4 Beds
1.5 Baths
1,479 Sq Ft
$266/Sq Ft Est. Value

Sale Details

Date Sold: November 13, 2020

Last sale price $407,000 $275 Per Sq Ft

Est. 3% decrease in value since last sale

Current estimated payment $2,508 / mo

7 Days on Market

Highlights

  • Gourmet Kitchen
  • Backs to Trees or Woods
  • Attic
  • Contemporary Architecture
  • Main Floor Bedroom
  • No HOA

About This Home

As of November 2020

UPDATED 4 BEDROOMS - 1.5 BATHS END UNIT TH WITH SUN FILLED ROOMS. THE HOUSE FEATURES STYLISH MBR, FINISHED REC RM, 1ST FLOOR ENTRY WAY, COFFERED CEILING WITH RECESS LIGHTS, LED MULTI-COLOR LIGHTS, STYLISH WOOD FLOORS WITH CERAMIC TILE IN THE KITCHEN/BATHS, LAUNDRY RM FEATURES STATE OF THE ART FRONT LOAD W/D. THE DESIGNER KITCHEN FEATURES A STATE-OF-THE-ART CONVECTION ELEC RANGE WITH POT FILLER FAUCET, WIFI FRIDGE, SS DISHWASHER, DEEP SS SINK, QUARTZ COUNTERS, GARBAGE DISPOSAL, SELF CLOSING CABINETS. THE HSE HAS A LARGE FENCED YARD INCLUDING GREAT FOR ENTERTAINING AND GARDENING. STATE-OF-THE-ART HVAC SYSTEM AND ENERGY EFFICIENT WINDOWS. THE HOUSE IS LESS THAN 5 MINUTES FROM NATIONAL HARBOR, COMMUNITY CENTERS, SHOPPING, ETC. CLSING ASSISTANCE AVAILABLE. 5 MINUTES FROM I-495 AND RT 210 INTERCHANGE

Last Agent to Sell the Property

Norman Domingo

(888) 838-9044 affiliates@xrealty.net XRealty.NET LLC License #583168 Listed on: 09/02/2020

Last Buyer's Agent

Irvin Kenny

(301) 459-5040 thebennettteam@yahoo.com Bennett Realty Solutions License #653229

Bennett Realty Solutions

Townhouse Details

Home Type

  • Townhome

Est. Annual Taxes

  • $1,727

Year Built

  • Built in 1979

Lot Details

  • 1,411 Sq Ft Lot
  • Chain Link Fence
  • Board Fence
  • Backs to Trees or Woods
  • Back and Front Yard

Parking

  • 1 Car Detached Garage
  • Driveway
  • On-Street Parking
  • Off-Site Parking

Home Design

  • Contemporary Architecture
  • Entry on the 1st floor
  • Asphalt Roof
  • Cement Siding
  • Concrete Perimeter Foundation
  • CPVC or PVC Pipes

Interior Spaces

  • Property has 2.5 Levels
  • Crown Molding
  • Ceiling height of 9 feet or more
  • Ceiling Fan
  • Double Pane Windows
  • Low Emissivity Windows
  • Combination Dining and Living Room
  • Attic

Kitchen

  • Gourmet Kitchen
  • Electric Oven or Range
  • Self-Cleaning Oven
  • Microwave
  • Extra Refrigerator or Freezer
  • ENERGY STAR Qualified Refrigerator
  • Ice Maker
  • ENERGY STAR Qualified Dishwasher
  • Stainless Steel Appliances
  • Upgraded Countertops

Flooring

  • Laminate
  • Tile or Brick

Bedrooms and Bathrooms

  • Main Floor Bedroom
  • Dual Flush Toilets

Laundry

  • Electric Front Loading Dryer
  • ENERGY STAR Qualified Washer

Partially Finished Basement

  • Heated Basement
  • Walk-Out Basement
  • Front Basement Entry
  • Laundry in Basement
  • Basement Windows

Utilities

  • Cooling Available
  • Heat Pump System
  • Vented Exhaust Fan
  • 200+ Amp Service
  • Electric Water Heater
  • Phone Available

Community Details

  • No Home Owners Association
  • Congress Heights Subdivision

Listing and Financial Details

  • Home warranty included in the sale of the property
  • Tax Lot 801
  • Assessor Parcel Number 6249//0801

Townhouse Details

Home Type

Townhome

Est. Annual Taxes

$1,727

Year Built

Built in 1979

Lot Details

1,411 Sq Ft Lot

Parking

1

Listing Details

  • Property Type: Residential
  • Structure Type: End Of Row/Townhouse
  • Architectural Style: Contemporary
  • Ownership: Fee Simple
  • Home Warranty: Yes
  • New Construction: No
  • Story List: Lower 1, Main, Upper 1
  • Federal Flood Zone: No
  • Year Built: 1979
  • Automatically Close On Close Date: No
  • Special Features: None
  • Property Sub Type: Townhouses

Interior Features

  • Appliances: Dishwasher, Dryer - Electric, Dryer - Front Loading, Dual Flush Toilets, Energy Star Clothes Washer, Energy Star Dishwasher, Energy Star Refrigerator, Exhaust Fan, Extra Refrigerator/Freezer, Icemaker, Microwave, Oven - Self Cleaning, Oven/Range - Electric, Refrigerator, Stainless Steel Appliances, Washer - Front Loading, Water Heater
  • Entry Floor: 1
  • Flooring Type: Laminated, Tile/Brick
  • Interior Amenities: Attic, Ceiling Fan(s), Combination Dining/Living, Crown Moldings, Entry Level Bedroom, Kitchen - Gourmet, Upgraded Countertops
  • Window Features: Double Pane, Low-E
  • Fireplace: No
  • Wall Ceiling Types: 9'+ Ceilings
  • Foundation Details: Concrete Perimeter
  • Levels Count: 2.5
  • Basement: Yes
  • Basement Type: Front Entrance, Heated, Improved, Partially Finished, Walkout Level, Windows
  • Laundry Type: Basement
  • Total Sq Ft: 1629
  • Living Area Sq Ft: 1479
  • Price Per Sq Ft: 338.42
  • Above Grade Finished Sq Ft: 1179
  • Below Grade Finished Sq Ft: 300
  • Below Grade Sq Ft: 150
  • Total Below Grade Sq Ft: 450
  • Above Grade Finished Area Units: Square Feet

Beds/Baths

  • Bedrooms: 4
  • All Lower Level Bedrooms: 1
  • Total Bathrooms: 2
  • Full Bathrooms: 1
  • Half Bathrooms: 1
  • Main Level Bathrooms: 1.00
  • Upper Level Bathrooms: 1
  • Upper Level Bathrooms: 1.00
  • Main Level Half Bathrooms: 1

Exterior Features

  • Other Structures: Above Grade, Below Grade
  • Construction Materials: Cement Siding, Cpvc/Pvc
  • Roof: Asphalt
  • Water Access: No
  • Waterfront: No
  • Water Oriented: No
  • Pool: No Pool
  • Tidal Water: No
  • Water View: No

Garage/Parking

  • Garage Spaces: 1.00
  • Garage: Yes
  • Parking Features: Concrete Driveway
  • Number Of Detached Garage Spaces: 1
  • Total Garage And Parking Spaces: 1
  • Type Of Parking: Driveway, Off Site, On Street, Detached Garage

Utilities

  • Central Air Conditioning: No
  • Cooling Fuel: Electric
  • Cooling Type: Heat Pump(s)
  • Electric Service: 200+ Amp Service, Circuit Breakers
  • Heating Fuel: Electric
  • Heating Type: Heat Pump(s)
  • Heating: Yes
  • Hot Water: Electric
  • Sewer/Septic System: Public Sewer
  • Utilities: Electric Available, Phone, Sewer Available, Water Available
  • Water Source: Public

Condo/Co-op/Association

  • Condo Co-Op Association: No
  • HOA: No
  • Senior Community: No

Schools

  • School District Source: Listing Agent

Green Features

  • Clean Green Assessed: No

Lot Info

  • Fencing: Board, Chain Link
  • Improvement Assessed Value: 116200.00
  • Land Assessed Value: 99770.00
  • Lot Features: Backs To Trees, Front Yard, Rear Yard
  • Lot Size Acres: 0.03
  • Lot Size Units: Square Feet
  • Lot Sq Ft: 1411.00
  • Soil Types: Clay
  • Zoning: RESIDENTIAL
  • In City Limits: No

Rental Info

  • Vacation Rental: No

Tax Info

  • Assessor Parcel Number: 16108332
  • Tax Annual Amount: 1727.00
  • Assessor Parcel Number: 6249//0801
  • Tax Lot: 801
  • Tax Year: 2019

MLS Schools

  • School District Name: DISTRICT OF COLUMBIA PUBLIC SCHOOLS

Ownership History

We collect this data history from publicly available records. To have your information removed, we recommend requesting removal directly through your county’s website.

Date Name Owned For Owner Type

Purchase Details

Listed on
Sep 2, 2020
Closed on
Nov 13, 2020
Sold by
Bought by
Seller's Agent
Norman Domingo
XRealty.NET LLC
Buyer's Agent
Irvin Kenny
Bennett Realty Solutions
List Price
$399,000
Sold Price
$407,000
Premium/Discount to List
$8,000
2.01%
Current Estimated Value
$393,639

Home Financials for this Owner

Home Financials are based on the most recent Mortgage that was taken out on this home.
Estimated Appreciation
-$13,361
Avg. Annual Appreciation
-0.59%
Original Mortgage
$44,000
Outstanding Balance
$39,090
Interest Rate
2.71%
Mortgage Type
New Conventional
Estimated Equity
$354,549

Purchase Details

Closed on
Dec 21, 2011
Sold by
Bought by
Source: Public Records
Create a Home Valuation Report for This Property
The Home Valuation Report is an in-depth analysis detailing your home's value as well as a comparison with similar homes in the area

Home Values in the Area

Source: Public Records

Average Home Value in this Area


Source: Public Records

Purchase History

We collect this data history from publicly available records. To have your information removed, we recommend requesting removal directly through your county’s website.

Date Buyer Sale Price Title Company
$407,000 Premium Title & Escrow Llc
$95,000 --
Source: Public Records

Mortgage History

We collect this data history from publicly available records. To have your information removed, we recommend requesting removal directly through your county’s website.

Date Status Borrower Loan Amount
Open $44,000
Open $361,800
Source: Public Records

Property History

We collect this data history from publicly available records. To have your information removed, we recommend requesting removal directly through your county’s website.

Date Event Price List to Sale Price per Sq Ft
11/13/2020 11/13/20 Sold $407,000 +2.0% $275 / Sq Ft
10/21/2020 10/21/20 For Sale $399,000 0.0% $270 / Sq Ft
09/09/2020 09/09/20 Pending -- -- --
09/02/2020 09/02/20 For Sale $399,000 -- $270 / Sq Ft
Source: Bright MLS

Tax History

We collect this data history from publicly available records. To have your information removed, we recommend requesting removal directly through your county’s website.

Year Tax Paid Tax Assessment Tax Assessment Total Assessment is a certain percentage of the fair market value that is determined by local assessors to be the total taxable value of land and additions on the property. Land Improvement
2025 -- $442,770 $113,740 $329,030
2024 -- $432,090 $110,740 $321,350
2023 $0 $410,330 $106,520 $303,810
2022 $0 $380,150 $105,360 $274,790
2021 $1,878 $374,340 $103,820 $270,520
2020 $1,836 $215,970 $99,770 $116,200
2019 $1,728 $203,240 $97,670 $105,570
2018 $1,706 $200,720 $0 $0
2017 $1,696 $199,490 $0 $0
2016 $1,508 $177,420 $0 $0
2015 $1,291 $151,910 $0 $0
2014 $1,258 $148,020 $0 $0
Source: Public Records

Agents Affiliated with this Home

  • Section Image
  • Section Image
See All Agents

Map

Source: Bright MLS

MLS Number: DCDC484848

Bright MLS

APN: 6249-0801

Your Personal Tour Guide

Ask me questions while you tour the home.