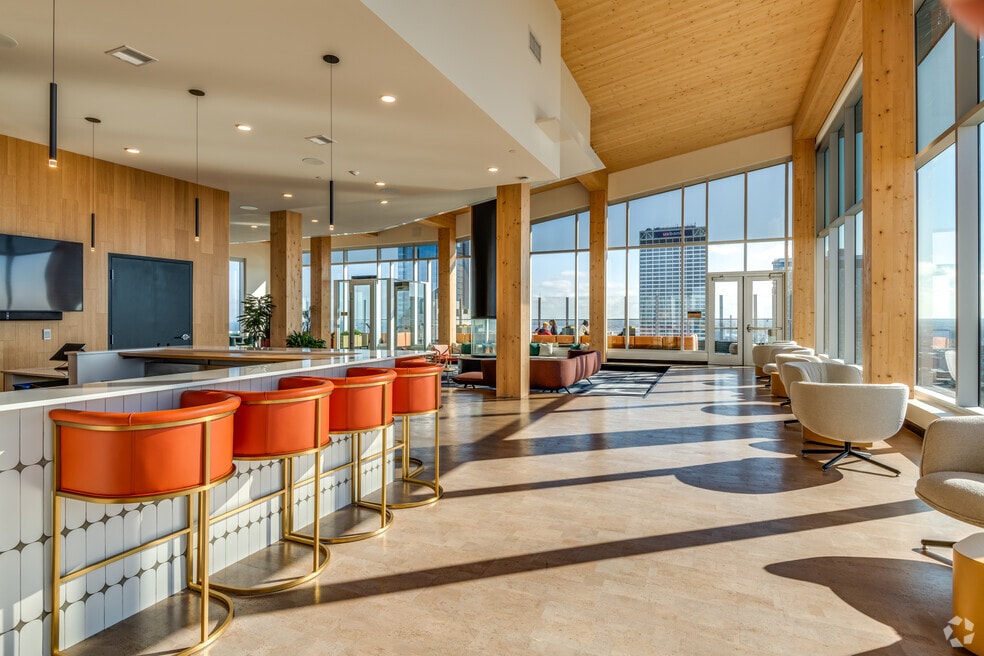


Highlights
- Hearing Impaired Accessible
- Vision Impaired Accessible
- Sauna
- Roof Terrace
- Pet Washing Station
- Pool
About Ascent
Truly the first of its kind, Ascent is the tallest mass timber structure in the world and catapults Milwaukee to the forefront of the most exciting movement in building technology and aesthetics. With interior finishes that celebrate gorgeous timber architecture and a dazzling array of amenities, Ascent is the pinnacle of elevated downtown living.
Ascent is now open and leasing apartment homes.

Pricing and Floor Plans
1 Bedroom
Aspen
$2,035 - $3,217
- 1 Bed
- 1 Bath
- 573 Sq Ft
| Unit | Base Price | Sq Ft | Availability | Unit Details |
|---|---|---|---|---|
| 700-1413 | $2,100 | 573 | Aug 24 | |
| 700-1113 | $2,035 | 573 | Sep 2 | |
| 700-1613 | $2,115 | 573 | Sep 7 | |
| 700-1713 | $2,125 | 573 | Nov 3 |
Walnut
$2,200 - $3,257
- 1 Bed
- 1 Bath
- 728 Sq Ft
| Unit | Base Price | Sq Ft | Availability | Unit Details |
|---|---|---|---|---|
| 700-2006 | $2,200 | 728 | Aug 29 | |
| 700-2008 | $2,200 | 728 | Sep 30 |
Ash
$2,600 - $3,908
- 1 Bed
- 1 Bath
- 833 Sq Ft
| Unit | Base Price | Sq Ft | Availability | Unit Details |
|---|---|---|---|---|
| 700-1909 | $2,700 | 833 | Aug 18 | |
| 700-1209 | $2,600 | 833 | Sep 25 |
Cherry
$2,795 - $4,258
- 1 Bed
- 1 Bath
- 833 Sq Ft
| Unit | Base Price | Sq Ft | Availability | Unit Details |
|---|---|---|---|---|
| 700-1805 | $2,850 | 833 | Sep 7 | |
| 700-1605 | $2,795 | 833 | Sep 14 |
Beech
$2,800 - $4,183
- 1 Bed
- 1 Bath
- 777 Sq Ft
| Unit | Base Price | Sq Ft | Availability | Unit Details |
|---|---|---|---|---|
| 700-1815 | $2,800 | 777 | Sep 11 |
2 Bedrooms
Oak
$4,100 - $5,843
- 2 Beds
- 2 Baths
- 1,213 Sq Ft
| Unit | Base Price | Sq Ft | Availability | Unit Details |
|---|---|---|---|---|
| 700-2211 | $4,100 | 1,213 | Aug 21 |
Hemlock
$4,995 - $7,268
- 2 Beds
- 2.5 Baths
- 1,421 Sq Ft
| Unit | Base Price | Sq Ft | Availability | Unit Details |
|---|---|---|---|---|
| 700-1701 | $4,995 | 1,421 | Aug 1 |
Hickory
$5,500 - $8,437
- 2 Beds
- 2 Baths
- 1,510 Sq Ft
| Unit | Base Price | Sq Ft | Availability | Unit Details |
|---|---|---|---|---|
| 700-1002 | $5,500 | 1,510 | Oct 7 | |
| 700-1602 | $5,650 | 1,510 | Oct 17 |
3 Bedrooms
Willow
$4,850 - $7,173
- 3 Beds
- 2 Baths
- 1,494 Sq Ft
| Unit | Base Price | Sq Ft | Availability | Unit Details |
|---|---|---|---|---|
| 700-1112 | $4,850 | 1,494 | Jul 31 | |
| 700-1512 | $4,995 | 1,494 | Aug 21 |
Fees and Policies
The fees below are based on community-supplied data and may exclude additional fees and utilities. Use the Rent Estimate Calculator to determine your monthly and one-time costs based on your requirements.
Property Fee Disclaimer: Based on community-supplied data and independent market research. Subject to change without notice. May exclude fees for mandatory or optional services and usage-based utilities.
Community Details
Property Information
- Built in 2022
- 259 units/25 stories
Lease Options
- 6 - 12 Month Leases
Community Amenities
Property Services
- 24 Hour Access
- Controlled Access
- Concierge
- Property Manager on Site
- Package Service
- Pet Play Area
- Planned Social Activities
- Recycling
- Car Charging Station
- Hearing Impaired Accessible
- Online Services
- Pet Care
- Pet Washing Station
- Vision Impaired Accessible
Shared Community
- Business Center
- Clubhouse
- Storage Space
- Conference Rooms
- Elevator
- Lounge
Fitness & Recreation
- Fitness Center
- Pool
- Sauna
- Walking/Biking Trails
- Bicycle Storage
Outdoor Features
- Grill
- Roof Terrace
- Lake Access
Additional Amenities
- Air Purification In Common Areas
- Artist in Residence
- City Views
- Complimentary Coffee
- Dedicated Electric Vehicle Charging
- Dog Grooming Spa
- Double Vanities In Some Units.
- Entertaining Kitchen
- Entertainment Bar In Some Units
- Exposed Timber Throughout
- Fiber Optic Internet Ready
- Fire Pits
- Floor-to-ceiling Windows
- Golf Simulator
- Handrails Available In Select Units.
- Heated Floors
- Heated Indoor Parking
- Heated Outdoor Plaza
- Heated Wood-grain Floors
- Indoor Dog Agility Room
- Island Kitchen In Some Units
- Lake Views
- New Carpet
- Outdoor Theater
- Professional On-site Management
- Recreation Room
- Smart Technology
- Stainless Steel Appliances
- Trash Compactor
- Wine Fridge Available In Some Units
Apartment Features
Indoor Features
- Air Conditioning
- Cable Ready
- Storage Space
- Washer/Dryer
- Heating
- Double Vanities
- High Speed Internet Access
- Tub/Shower
- Handrails
- Intercom
- Trash Compactor
Kitchen Features & Appliances
- Dishwasher
- Disposal
- Microwave
- Kitchen
- Ice Maker
- Refrigerator
- Oven
- Stainless Steel Appliances
- Range
- Freezer
- Island Kitchen
- Warming Drawer
Model Details
- Views
- Walk-In Closets
- Vinyl Flooring
- Window Coverings
- Large Bedrooms
- Balcony
- Patio
Additional Amenities
- Penthouse
- Work Space
Map
- 701 E Kilbourn Ave Unit 2005
- 701 E Kilbourn Ave Unit 904
- 701 E Kilbourn Ave Unit 2210
- 701 E Kilbourn Ave Unit 2113
- 701 E Kilbourn Ave Unit 2413
- 701 E Kilbourn Ave Unit 2401
- 701 E Kilbourn Ave Unit 912
- 701 E Kilbourn Ave Unit 2003
- 701 E Kilbourn Ave Unit 901
- 701 E Kilbourn Ave Unit 2410
- 701 E Kilbourn Ave Unit 2211
- 701 E Kilbourn Ave Unit 907
- 701 E Kilbourn Ave Unit 1010
- 701 E Kilbourn Ave Unit 1013
- 701 E Kilbourn Ave Unit 1011
- 701 E Kilbourn Ave Unit 803
- 701 E Kilbourn Ave Unit 2102
- 701 E Kilbourn Ave Unit 2112
- 701 E Kilbourn Ave Unit 2104
- 701 E Kilbourn Ave Unit 902
- 626 E Kilbourn Ave
- 835 N Cass St
- 803 E State St
- 1007 N Cass St
- 829 N Cass St
- 802 E State St
- 921 N Marshall St
- 933 N Marshall St
- 812 E State St
- 826 Cass St
- 1104 N Van Buren St
- 1040 N Cass St Unit SI ID1379057P
- 1040 N Cass St Unit SI ID1571659P
- 1109 Cass St
- 1029 N Jackson St
- 1100 N Cass St
- 913 E Kilbourn Ave
- 916 E State St
- 1104 N Marshall St
- 1123-1129 N Marshall St
Ask me questions while you tour the home.