
Travis Quist
REMAX Central
(231) 468-6906
128 Total Sales
1 in Mount Pleasant
$200,000 Price



Estimated Value: $162,198
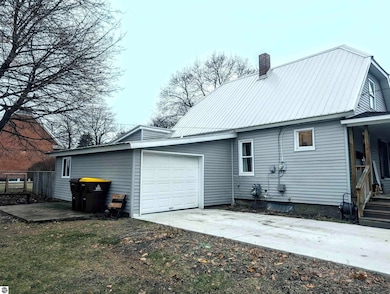
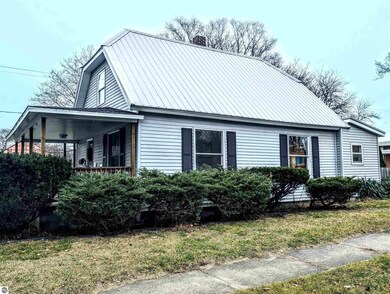
Charming 2-Bedroom, 1-Bathroom Starter Home with Attached Garage This move-in-ready home is the perfect opportunity for first-time homebuyers or investors! Featuring 2 spacious bedrooms ( upper primary bedroom has an adjacent sitting/dressing area with closet space), 1 well-appointed bathroom, and an attached garage, this property offers comfortable living in a prime location. Conveniently situated just a short distance from downtown Mt. Pleasant, the city library, hospitals, and schools, you'll enjoy easy access to all the amenities the area has to offer. In addition to the cozy home, the property includes an extra vacant lot, providing plenty of room for future expansion or outdoor activities. Currently used as a principal residence, the home also holds an up-to-date rental license, making it a great investment opportunity. Don't miss out on this wonderful home—schedule your showing today!
Last Agent to Sell the Property
COLDWELL BANKER MT. PLEASANT REALTY License #6501389419 Listed on: 01/03/2025
We collect this data history from publicly available records. To have your information removed, we recommend requesting removal directly through your county’s website.
Travis Quist
REMAX Central
(231) 468-6906
128 Total Sales
1 in Mount Pleasant
$200,000 Price
Kathleen Adams
Coldwell Banker Lakes Realty
(833) 966-3117
144 Total Sales
1 in Mount Pleasant
$255,000 Price
Amber Cass
RE/MAX TOGETHER
(231) 660-8104
99 Total Sales
1 in Mount Pleasant
$175,500 Price
Midge Nixon
REMAX Central
(231) 444-2423
128 Total Sales
2 in Mount Pleasant
$160,000 Price Range
Bryce Updegraff
PRAEDIUM REALTY ROBIN STRESSMAN & ASSOCIATES
(989) 601-2875
157 Total Sales
40 in Mount Pleasant
$15K - $460K Price Range
Heather Miller
Century 21 White House Realty
(231) 867-0119
139 Total Sales
1 in Mount Pleasant
$265,000 Price
We collect this data history from publicly available records. To have your information removed, we recommend requesting removal directly through your county’s website.
| Date | Buyer | Sale Price | Title Company |
|---|---|---|---|
| $157,000 | -- | ||
| $98,000 | -- | ||
| $67,000 | -- |
We collect this data history from publicly available records. To have your information removed, we recommend requesting removal directly through your county’s website.
| Date | Event | Price | List to Sale | Price per Sq Ft | Prior Sale |
|---|---|---|---|---|---|
| 01/27/2025 01/27/25 | Sold | $157,000 | -0.6% | $139 / Sq Ft | |
| 01/03/2025 01/03/25 | For Sale | $158,000 | +150.8% | $140 / Sq Ft | |
| 12/05/2016 12/05/16 | Sold | $63,000 | -16.0% | $56 / Sq Ft | View Prior Sale |
| 10/25/2016 10/25/16 | Pending | -- | -- | -- | |
| 07/13/2016 07/13/16 | For Sale | $75,000 | -- | $67 / Sq Ft |
We collect this data history from publicly available records. To have your information removed, we recommend requesting removal directly through your county’s website.
| Year | Tax Paid | Tax Assessment Tax Assessment Total Assessment is a certain percentage of the fair market value that is determined by local assessors to be the total taxable value of land and additions on the property. | Land | Improvement |
|---|---|---|---|---|
| 2025 | $1,889 | $52,800 | $0 | $0 |
| 2024 | $19 | $52,800 | $0 | $0 |
| 2023 | $1,889 | $46,900 | $0 | $0 |
| 2021 | $1,736 | $46,900 | $0 | $0 |
| 2020 | $1,687 | $36,300 | $0 | $0 |
| 2019 | $1,354 | $34,300 | $0 | $0 |
| 2017 | $1,366 | $30,600 | $0 | $0 |
| 2016 | $1,542 | $30,300 | $0 | $0 |
| 2015 | $6,503,364 | $31,800 | $0 | $0 |
| 2014 | -- | $30,400 | $0 | $0 |
Seller's Agent in 2025
Shelley Kemmerling
COLDWELL BANKER MT. PLEASANT REALTY
(989) 560-7618
82 Total Sales
J
Buyer's Agent in 2025
Jackie Davis
ASSOCIATED REALTY
(989) 289-7487
107 Total Sales
Seller's Agent in 2016
Susan Massaway
RESULTS REALTY
(989) 620-1837
175 Total Sales
Source: Northern Great Lakes REALTORS® MLS
MLS Number: 1929875
APN: 17-000-14-728-00
Disclaimer: Certain information contained herein is derived from information provided by parties other than Homes.com. All information provided is deemed reliable, but is not guaranteed to be accurate and should be independently verified.
The information in this listing was gathered from third-party sources including the seller. Northern Great Lakes REALTORS® MLS and its subscribers disclaim any and all representations or warranties as to the accuracy of this information.
Copyright 2026 Northern Great Lakes REALTORS® MLS. All Rights Reserved.
Ask me questions while you tour the home.