International Tower 700 E Ocean Blvd Unit 3003 Floor 30 Long Beach, CA 90802
Downtown NeighborhoodHighlights
- Ocean View
- Fitness Center
- Cabana
- Long Beach Polytechnic High School Rated A
- 24-Hour Security
- Primary Bedroom Suite
About This Home
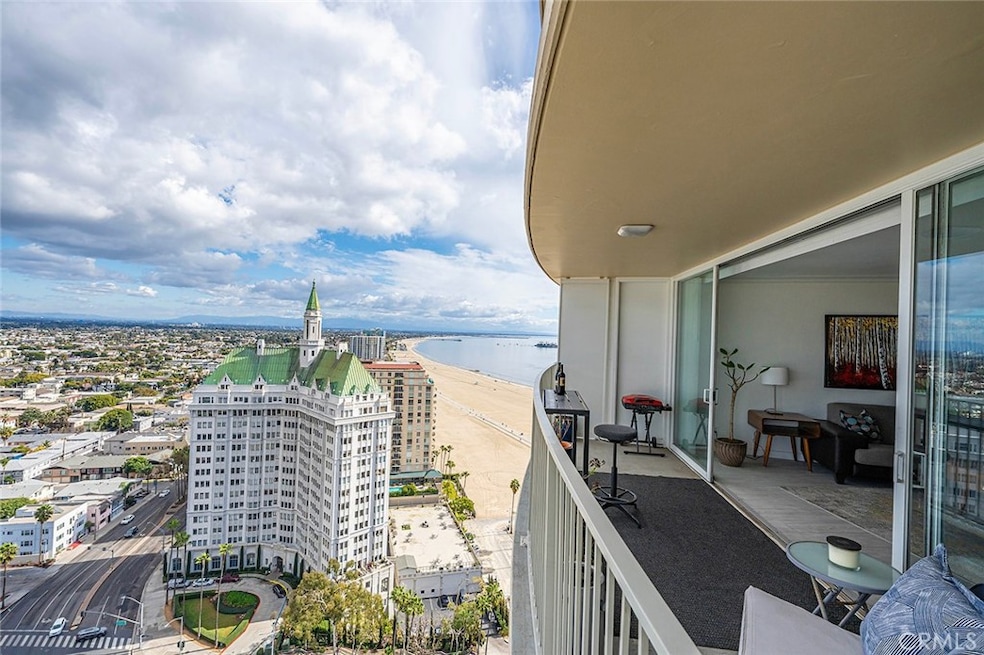
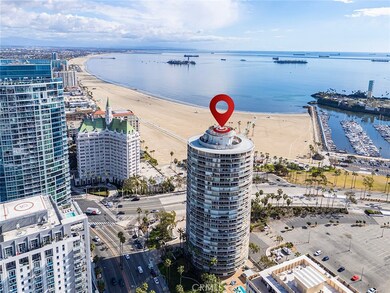
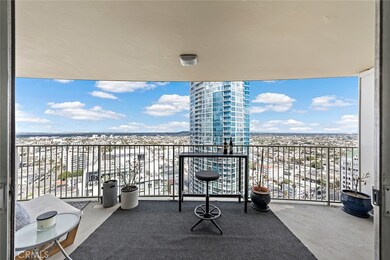
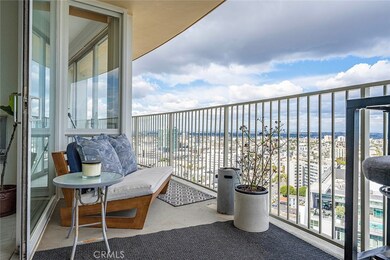
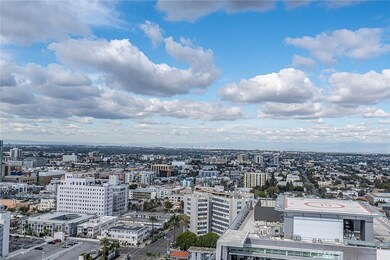
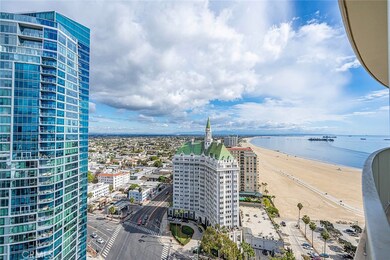
OPEN HOUSE BY APPOINTMENT ONLY. MUST HAVE PRIOR APPOINTMENT TO VIEW ~ FULLY FURNISHED RENTAL - Experience Elevated Living with Stunning Ocean and Panoramic City Views! Nestled on the 30th floor of the iconic International Tower on Ocean Blvd, this beautifully renovated 28 Day+ FURNISHED RENTAL 1-Bedroom, 1.5-Bath home offers luxury living with wrap-around balcony views spanning the beach, city skyline, and Hollywood Hills. Just two floors below the penthouse, this midcentury gem blends modern upgrades with timeless sophistication.
As a fully furnished rental, the home comes move-in ready: the kitchen is equipped for cooking, linens are included, the bed is a queen size for your comfort, and all utilities +wifi is included.
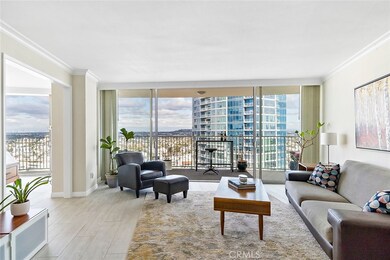
Key interior highlights include freshly painted walls, elegant porcelain flooring, recessed lighting, and crown moulding, complemented by floor-to-ceiling windows that flood the space with natural light. The modern kitchen features sleek waterfall quartz countertops and stainless steel appliances. The queen-sized bedroom, framed by barn doors, offers a serene retreat with an ensuite ceramic-tiled bathroom, a spacious walk-in closet, and ample linen storage.
This luxury building offers an array of amenities for your enjoyment, including: a pool, barbecue area, gym, billiards room, and media/recreation spaces. Enjoy peace of mind with a full-time concierge, security system, intercom, and on-site staff. Convenience is key with assigned and guest parking, as well as laundry in-unit.
Don’t miss the chance to call this trophy property home!
Listing Agent
Compass Brokerage Email: teka@compass.com License #02156690 Listed on: 11/17/2025

Condo Details
Home Type
- Condominium
Year Built
- Built in 1965
Parking
- 1 Car Attached Garage
- Parking Available
- Assigned Parking
Property Views
- Ocean
- Panoramic
- City Lights
- Mountain
Home Design
- Midcentury Modern Architecture
- Modern Architecture
- Entry on the 30th floor
Interior Spaces
- 880 Sq Ft Home
- Open Floorplan
- Furnished
- Recessed Lighting
- Tile Flooring
- Laundry Room
Kitchen
- Electric Range
- Microwave
- Water Line To Refrigerator
- Dishwasher
- Disposal
Bedrooms and Bathrooms
- 1 Main Level Bedroom
- Primary Bedroom Suite
- Walk-In Closet
- Remodeled Bathroom
- Stone Bathroom Countertops
- Walk-in Shower
- Linen Closet In Bathroom
Accessible Home Design
- Ramp on the main level
- Accessible Parking
Pool
- Cabana
- Heated In Ground Pool
Outdoor Features
- Balcony
- Wrap Around Porch
- Open Patio
Utilities
- Central Heating
- Cable TV Available
Additional Features
- Two or More Common Walls
- Urban Location
Listing and Financial Details
- Security Deposit $1,050
- Rent includes association dues, electricity, all utilities, pool, water
- Available 4/24/26
- Tax Lot 1
- Tax Tract Number 40686
- Assessor Parcel Number 7278009234
Community Details
Overview
- Property has a Home Owners Association
- $100 HOA Transfer Fee
- 204 Units
- Downtown Subdivision
- 32-Story Property
Amenities
- Community Barbecue Grill
- Billiard Room
- Laundry Facilities
Recreation
- Community Pool
Pet Policy
- Pets Allowed
- Pet Deposit $250
Security
- 24-Hour Security
Map
About International Tower
Property History
We collect this data history from publicly available records. To have your information removed, we recommend requesting removal directly through your county’s website.
| Date | Event | Price | List to Sale | Price per Sq Ft | Prior Sale |
|---|---|---|---|---|---|
| 04/24/2026 04/24/26 | Price Changed | $3,700 | -7.4% | $4 / Sq Ft | |
| 04/16/2026 04/16/26 | Price Changed | $3,995 | -2.6% | $5 / Sq Ft | |
| 11/17/2025 11/17/25 | For Rent | $4,100 | 0.0% | -- | |
| 06/20/2019 06/20/19 | Sold | $575,000 | 0.0% | $653 / Sq Ft | View Prior Sale |
| 04/29/2019 04/29/19 | Pending | -- | -- | -- | |
| 04/26/2019 04/26/19 | For Sale | $575,000 | +43.8% | $653 / Sq Ft | |
| 09/14/2017 09/14/17 | Sold | $400,000 | -- | $455 / Sq Ft | View Prior Sale |
Source: California Regional Multiple Listing Service (CRMLS)
MLS Number: PW25261794
APN: 7278-009-234
Disclaimer: Certain information contained herein is derived from information provided by parties other than Homes.com. All information provided is deemed reliable, but is not guaranteed to be accurate and should be independently verified.
The multiple listing data appearing on this website, or contained in reports produced therefrom, is owned and copyrighted by California Regional Multiple Listing Service, Inc. ("CRMLS") and is protected by all applicable copyright laws. Information provided is for viewer's personal, non-commercial use and may not be used for any purpose other than to identify prospective properties the viewer may be interested in purchasing. All listing data, including but not limited to square footage and lot size is believed to be accurate, but the listing Agent, listing Broker and CRMLS and its affiliates do not warrant or guarantee such accuracy. The viewer should independently verify the listed data prior to making any decisions based on such information by personal inspection and/or contacting a real estate professional.
Based on information from California Regional Multiple Listing Service, Inc. and /or other sources. All data, including all measurements and calculations of area, is obtained from various sources and has not been, and will not be, verified by broker or MLS. All information should be independently reviewed and verified for accuracy. Properties may or may not be listed by the office/agent presenting the information
- 700 E Ocean Blvd Unit 2305
- 700 E Ocean Blvd Unit 1208
- 700 E Ocean Blvd Unit 1102
- 700 E Ocean Blvd Unit 2205
- 700 E Ocean Blvd Unit 601
- 700 E Ocean Blvd Unit 3107
- 525 E Seaside Way
- 525 E Seaside Way Unit 904
- 525 E Seaside Way Unit 1509
- 525 E Seaside Way Unit 508
- 525 E Seaside Way Unit 1802
- 525 E Seaside Way Unit 807
- 525 E Seaside Way Unit 710
- 800 E Ocean Blvd Unit 201
- 850 E Ocean Blvd Unit 205
- 850 E Ocean Blvd Unit B3
- 455 E Ocean Blvd Unit 606
- 455 E Ocean Blvd Unit 515
- 455 E Ocean Blvd Unit 502
- 923 E Ocean Blvd Unit 5
- 700 E Ocean Blvd
- 700 E Ocean Blvd Unit 1104
- 700 E Ocean Blvd Unit 607
- 707 E Ocean Blvd
- 10 Atlantic Ave Unit 706
- 777 E Ocean Blvd
- 525 E Seaside Way Unit 213
- 525 E Seaside Way Unit 1806
- 800 E Ocean Blvd
- 26 Alamitos Ave
- 841 E Ocean Blvd
- 68 Lime Ave Unit 12
- 35 N Alboni Place
- 455 E Ocean Blvd Unit 1105
- 455 E Ocean Blvd Unit 205
- 455 E Ocean Blvd Unit 212
- 915 E Ocean Blvd Unit 10
- 488 E Ocean Blvd Unit 417
- 488 E Ocean Blvd Unit P2
- 488 E Ocean Blvd Unit 1114
Ask me questions while you tour the home.