
Amy Engler
Douglas Elliman of California, Inc.
(424) 541-1946
58 Total Sales
8 in Playhouse Village
$540K - $1.1M Price Range
Estimated Value: $1,042,429
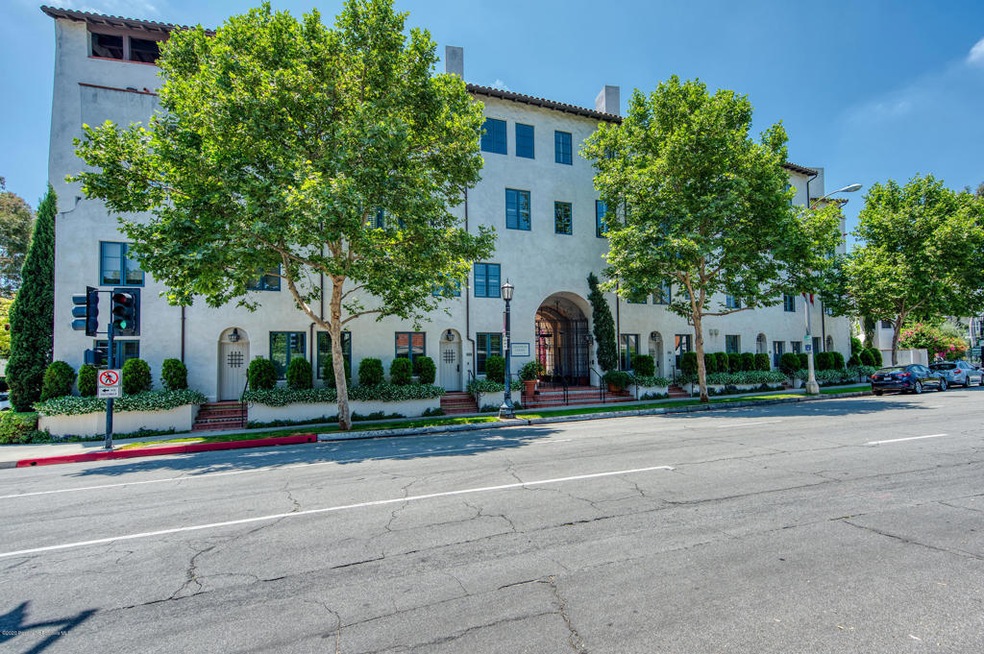
In the heart of Pasadena's Playhouse District, a stunning two-bedroom townhouse at the highly sought after Granada Court. One of the areas most desired buildings. This space is elegant, tasteful and has been meticulously cared for. Many fine architectural features including high ceilings, crown moldings, French doors, double-pane windows and hardwood floors. Abundant natural light throughout. Custom draperies and high-end Hunter Douglas blinds grace the windows. Beautiful Restoration Hardware lighting fixtures included. A well-appointed gourmet kitchen with Viking appliances, granite kitchen counters is open to the living area. A marble master bath vanity, laundry area, walk-in closets in each bedroom, an office, two tandem parking spaces in a secure garage and a private storage room adjacent. The common courtyards are beautifully landscaped and provide an outdoor fireplace and a community barbecue area. Let's not forget the library, the perfect place to host a gathering. Enjoy this vibrant neighborhood on foot; live theater at the Playhouse, movies at the Laemmle, restaurants, museums, Vroman's bookstore, the gym, florists, cleaners, coffee and tea houses and much more! Exceptional in every way. This architectural gem could be your next home.
Last Agent to Sell the Property
Roxanne Treloar
Sotheby's International Realty, Inc. License #01934323 Listed on: 05/27/2020
We collect this data history from publicly available records. To have your information removed, we recommend requesting removal directly through your county’s website.
Amy Engler
Douglas Elliman of California, Inc.
(424) 541-1946
58 Total Sales
8 in Playhouse Village
$540K - $1.1M Price Range
Khanh Oberley
Douglas Elliman of CA, Inc.
(424) 407-8581
43 Total Sales
2 in Playhouse Village
$1M - $1.2M Price Range
Joshua Glaz
The Ave
(657) 325-8448
258 Total Sales
1 in Playhouse Village
$515,000 Price
Andrew Loeffler
Re/Max Premier Properties
(951) 432-5235
38 Total Sales
1 in Playhouse Village
$538,000 Price
Manuel Lomeli
NextHome Coastal Estates
(805) 429-6040
20 Total Sales
1 in Playhouse Village
$450,000 Price
Albert Marin
Re/Max Top Producers
(951) 456-4305
64 Total Sales
1 in Playhouse Village
$785,000 Price
We collect this data history from publicly available records. To have your information removed, we recommend requesting removal directly through your county’s website.
| Date | Event | Price | List to Sale | Price per Sq Ft | Prior Sale |
|---|---|---|---|---|---|
| 09/03/2020 09/03/20 | Sold | $888,000 | -5.4% | $602 / Sq Ft | |
| 08/05/2020 08/05/20 | Pending | -- | -- | -- | |
| 07/17/2020 07/17/20 | Price Changed | $939,000 | -2.7% | $637 / Sq Ft | |
| 05/27/2020 05/27/20 | For Sale | $965,000 | +24.5% | $655 / Sq Ft | |
| 10/22/2014 10/22/14 | Sold | $775,000 | 0.0% | $558 / Sq Ft | View Prior Sale |
| 10/09/2014 10/09/14 | Pending | -- | -- | -- | |
| 08/06/2014 08/06/14 | For Sale | $775,000 | -- | $558 / Sq Ft |
We collect this data history from publicly available records. To have your information removed, we recommend requesting removal directly through your county’s website.
| Year | Tax Paid | Tax Assessment Tax Assessment Total Assessment is a certain percentage of the fair market value that is determined by local assessors to be the total taxable value of land and additions on the property. | Land | Improvement |
|---|---|---|---|---|
| 2026 | $11,400 | $980,419 | $668,960 | $311,459 |
| 2025 | $11,400 | $961,196 | $655,844 | $305,352 |
| 2024 | $10,827 | $942,350 | $642,985 | $299,365 |
| 2023 | $10,722 | $923,874 | $630,378 | $293,496 |
| 2022 | $10,340 | $905,760 | $618,018 | $287,742 |
| 2021 | $9,910 | $888,000 | $605,900 | $282,100 |
| 2020 | $9,182 | $851,672 | $511,004 | $340,668 |
| 2019 | $9,207 | $834,974 | $500,985 | $333,989 |
| 2018 | $9,495 | $818,603 | $491,162 | $327,441 |
| 2016 | $9,206 | $786,818 | $472,091 | $314,727 |
| 2015 | $9,076 | $775,000 | $465,000 | $310,000 |
| 2014 | $7,797 | $663,000 | $497,000 | $166,000 |
RT
Seller's Agent in 2020
Roxanne Treloar
Sotheby's International Realty, Inc.
GG
Buyer's Agent in 2020
Glenn Gordon
COMPASS
(213) 447-7081
1 in this area
5 Total Sales
Seller's Agent in 2014
Michael Bell
Sotheby's International Realty, Inc.
(626) 796-4100
3 in this area
118 Total Sales
DE
Seller Co-Listing Agent in 2014
Daniel Estrada
COMPASS
Buyer's Agent in 2014
Robin Stever
Coldwell Banker Realty
(626) 695-2846
32 Total Sales
Source: Pasadena-Foothills Association of REALTORS®
MLS Number: P0-820001895
APN: 5723-029-045
Disclaimer: Certain information contained herein is derived from information provided by parties other than Homes.com. All information provided is deemed reliable, but is not guaranteed to be accurate and should be independently verified.
IDX information is provided exclusively for personal, non-commercial use, and may not be used for any purpose other than to identify prospective properties consumers may be interested in purchasing. Information is deemed reliable but not guaranteed.
Ask me questions while you tour the home.