
Seller's Agent in 2020
Robert Findlay
Findlay Real Estate Group Inc
(815) 317-5316
310 Total Sales


Estimated Value: $444,012
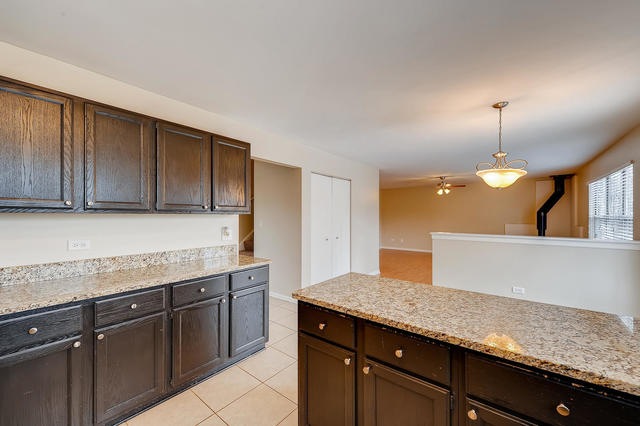
Enjoy this move in ready Algonquin 4 Bedroom 2.5 bathroom beauty! Featuring an updated kitchen with granite counter tops, family room with wood burning fireplace, dry bar area. Full master bedroom suite with with master bathroom. Fresh paint, newer carpet, the list goes on and on! Full private fenced in back yard with patio! Close to shopping, schools, bike paths ... Make an appointment to view today! Quick closing possible!
Last Agent to Sell the Property
Findlay Real Estate Group Inc License #471019089 Listed on: 12/17/2019
We collect this data history from publicly available records. To have your information removed, we recommend requesting removal directly through your county’s website.
We collect this data history from publicly available records. To have your information removed, we recommend requesting removal directly through your county’s website.
| Date | Event | Price | List to Sale | Price per Sq Ft |
|---|---|---|---|---|
| 03/20/2020 03/20/20 | Sold | $233,900 | +2.2% | $103 / Sq Ft |
| 01/28/2020 01/28/20 | Pending | -- | -- | -- |
| 01/16/2020 01/16/20 | Price Changed | $228,900 | -4.6% | $100 / Sq Ft |
| 12/17/2019 12/17/19 | For Sale | $239,900 | -- | $105 / Sq Ft |
We collect this data history from publicly available records. To have your information removed, we recommend requesting removal directly through your county’s website.
| Year | Tax Paid | Tax Assessment Tax Assessment Total Assessment is a certain percentage of the fair market value that is determined by local assessors to be the total taxable value of land and additions on the property. | Land | Improvement |
|---|---|---|---|---|
| 2024 | $10,112 | $137,265 | $22,448 | $114,817 |
| 2023 | $9,607 | $122,766 | $20,077 | $102,689 |
| 2022 | $7,632 | $94,994 | $20,766 | $74,228 |
| 2021 | $7,320 | $88,498 | $19,346 | $69,152 |
| 2020 | $7,665 | $85,365 | $18,661 | $66,704 |
| 2019 | $7,502 | $81,705 | $17,861 | $63,844 |
| 2018 | $8,419 | $88,327 | $18,207 | $70,120 |
| 2017 | $8,286 | $83,209 | $17,152 | $66,057 |
| 2016 | $8,207 | $78,043 | $16,087 | $61,956 |
| 2013 | -- | $65,660 | $15,007 | $50,653 |
Seller's Agent in 2020
Robert Findlay
Findlay Real Estate Group Inc
(815) 317-5316
310 Total Sales
Buyer's Agent in 2020
Porfirio Daniel Mendoza
Universal Real Estate LLC
(847) 652-6600
65 Total Sales
Seller's Agent in 2013
Susan Price
Baird Warner
(847) 220-3385
101 Total Sales
AM
Buyer's Agent in 2013
A.J. Manaseer
City Habitat Realty LLC
(312) 945-9193
14 Total Sales
Source: Midwest Real Estate Data (MRED)
MLS Number: MRD10594442
APN: 19-35-206-001
Disclaimer: Certain information contained herein is derived from information provided by parties other than Homes.com. All information provided is deemed reliable, but is not guaranteed to be accurate and should be independently verified.
All data is obtained from various sources and may not have been verified by broker or MLS GRID. Supplied Open House Information is subject to change without notice. All information should be independently reviewed and verified for accuracy. Properties may or may not be listed by the office/agent presenting the information. Some IDX listings have been excluded from this website.
Listings courtesy of Midwest Real Estate Data (MRED) as distributed by MLS GRID.
Based on information submitted to the MLS GRID
Ask me questions while you tour the home.