
Stephanie Rivers
Responds Quickly
The Southside Group Real Estate
(240) 213-7625
15 Total Sales
1 in La Plata
$865,905 Price


Estimated Value: $384,000 - $417,624
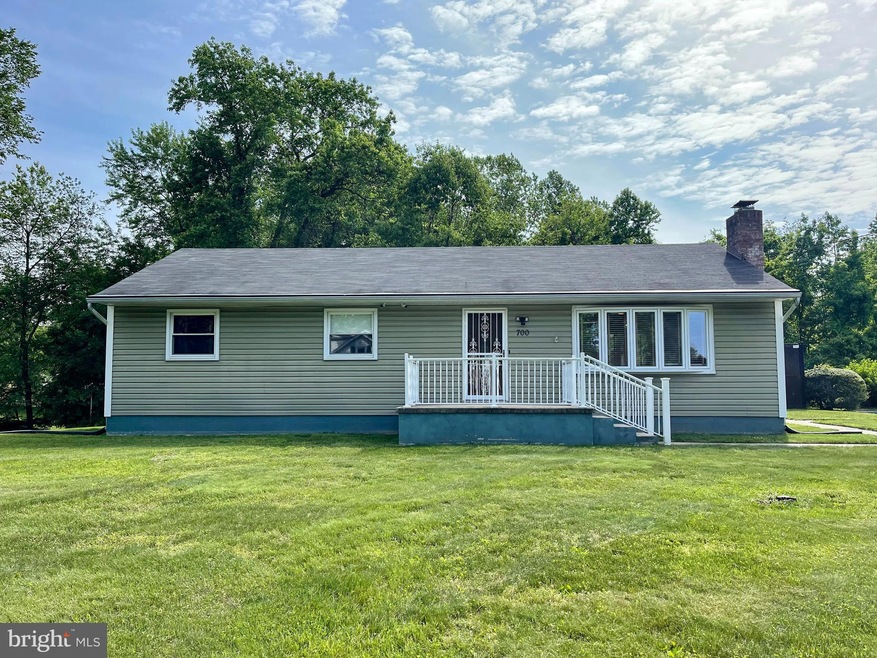
**Offer deadline Sat May 20, 2023, 12:00 PM, multiple offers**LaPlata, looks can be deceiving! This well built and maintained rambler features 1,300 square feet on the main level and finished basement under the same footprint. A bump out near the kitchen can be used as an extended prep area with plenty of counter space, light and storage or a mud room to drop off back packs, shoes or groceries. It nicely segues to a tiered deck. The kitchen has room for a table and 2 chairs and boasts updated stainless refrigerator, stove with double oven and dishwasher all replaced in 2020. White cabinets, some with windowpane view, granite counters, oversized sink and ceramic flooring complete a beautiful, updated kitchen.
Separate formal dining room opens to living room providing the ambiance of a fireplace and large picture window. The main level full bath has an oversized easy step in shower and nice ceramic touches on the floor and walls. There are three good sized bedrooms with plenty of closet space and original hardwood flooring. Wainscoting in the hallway round out the first level living area.
The lower level has so many possibilities with separate back entrance. Two rooms that could support recreational fun like big screen TV room pool table or golf putting practice. Or the rooms could be set up as a 2nd living room table and dining area with kitchenette. A small refrigerator and freezer both convey. Another full bathroom is nearby plus a large bonus room with closet that can be used as a 4th bedroom. This area is also perfect for entertaining over the holidays or hosting extended stay guests or family. Washer and dryer are located in a large utility area with plenty of storage for tools and seasonal items.
Don't let the rain ruin your outing the expansive tiered deck with pergola has a covered area for sitting, eating, or just enjoying the wooded view. The 1/3 acre lot is flat in the front yard, and fenced in back. A shed for outdoor equipment, and propane fueled whole house generator are in the back as well.
For additional home comfort and energy savings, the owner added blown R-13 and R-19 fiberglass in all walls and in the ceiling respectively. Public water, sewer, trash and recycle pick up is provided by the Town of La Plata.
This lovely and affordable home is conveniently located near shopping, restaurants, doctor offices, local hospital, courthouse and board of education. Easy access to Rts. 301 and 6 for commuting to Wash., DC, PAX River Naval, Indian Head and Dahlgren bases.
Don't let this one get away, set your showing up today!
Last Agent to Sell the Property
(301) 684-4895 trinicely@gmail.com JPAR Real Estate Professionals License #674620 Listed on: 05/17/2023
Last Buyer's Agent
(301) 684-4895 trinicely@gmail.com JPAR Real Estate Professionals License #524518
We collect this data history from publicly available records. To have your information removed, we recommend requesting removal directly through your county’s website.
Stephanie Rivers
The Southside Group Real Estate
(240) 213-7625
15 Total Sales
1 in La Plata
$865,905 Price
Kelia Speight
The Home Team Realty Group, LLC
(240) 261-1006
22 Total Sales
1 in La Plata
$260,000 Price
Reshawna Leaven
KW United
(240) 657-2636
67 Total Sales
1 in La Plata
$750,000 Price
Rosalyne Chatman
CENTURY 21 New Millennium
(202) 929-6174
84 Total Sales
1 in La Plata
$63,000 Price
Kelly Martinez
EXP Realty, LLC
(571) 536-6467
291 Total Sales
2 in La Plata
$303K - $390K Price Range
Gil Poudrier
TTR Sotheby's International Realty
(240) 363-4273
79 Total Sales
3 in La Plata
$369K - $2M Price Range
We collect this data history from publicly available records. To have your information removed, we recommend requesting removal directly through your county’s website.
| Date | Buyer | Sale Price | Title Company |
|---|---|---|---|
| $350,000 | Lakeside Title | ||
| $75,000 | -- |
We collect this data history from publicly available records. To have your information removed, we recommend requesting removal directly through your county’s website.
| Date | Status | Borrower | Loan Amount |
|---|---|---|---|
| Open | $350,000 | ||
| Previous Owner | $25,000 | ||
| Previous Owner | $105,410 | ||
| Previous Owner | $20,000 | ||
| Previous Owner | $115,500 | ||
| Previous Owner | $54,500 |
We collect this data history from publicly available records. To have your information removed, we recommend requesting removal directly through your county’s website.
| Date | Event | Price | List to Sale | Price per Sq Ft |
|---|---|---|---|---|
| 06/21/2023 06/21/23 | Sold | $350,000 | 0.0% | $159 / Sq Ft |
| 05/22/2023 05/22/23 | Pending | -- | -- | -- |
| 05/17/2023 05/17/23 | For Sale | $349,900 | -- | $159 / Sq Ft |
We collect this data history from publicly available records. To have your information removed, we recommend requesting removal directly through your county’s website.
| Year | Tax Paid | Tax Assessment Tax Assessment Total Assessment is a certain percentage of the fair market value that is determined by local assessors to be the total taxable value of land and additions on the property. | Land | Improvement |
|---|---|---|---|---|
| 2025 | -- | $316,867 | ||
| 2024 | $29 | $270,733 | ||
| 2023 | $3,928 | $224,600 | $110,300 | $114,300 |
| 2022 | $3,233 | $214,833 | $0 | $0 |
| 2021 | $2,951 | $205,067 | $0 | $0 |
| 2020 | $2,951 | $195,300 | $100,300 | $95,000 |
| 2019 | $2,962 | $195,300 | $100,300 | $95,000 |
| 2018 | $2,950 | $195,300 | $100,300 | $95,000 |
| 2017 | $3,039 | $200,100 | $0 | $0 |
| 2016 | -- | $196,867 | $0 | $0 |
| 2015 | $2,841 | $193,633 | $0 | $0 |
| 2014 | $2,841 | $190,400 | $0 | $0 |
Seller's Agent in 2023
Lisa Yates
JPAR Real Estate Professionals
(301) 752-8180
20 Total Sales
Buyer's Agent in 2023
Roberta Macfarlane
JPAR Real Estate Professionals
(301) 751-1755
14 Total Sales
Source: Bright MLS
MLS Number: MDCH2022180
APN: 01-004735
Disclaimer: Certain information contained herein is derived from information provided by parties other than Homes.com. All information provided is deemed reliable, but is not guaranteed to be accurate and should be independently verified.
The data relating to real estate for sale on this website appears in part through the BRIGHT Internet Data Exchange program, a voluntary cooperative exchange of property listing data between licensed real estate brokerage firms, and is provided by BRIGHT through a licensing agreement.
Listing information is from various brokers who participate in the Bright MLS IDX program and not all listings may be visible on the site.
The property information being provided on or through the website is for the personal, non-commercial use of consumers and such information may not be used for any purpose other than to identify prospective properties consumers may be interested in purchasing.
Some properties which appear for sale on the website may no longer be available because they are for instance, under contract, sold or are no longer being offered for sale.
Property information displayed is deemed reliable but is not guaranteed.
Copyright 2026 Bright MLS, Inc.
Ask me questions while you tour the home.