
Casey Webber
Zeitlin Sotheby's International Realty
(615) 645-3837
20 Total Sales
2 in Hopewell
$50K - $57K Price Range
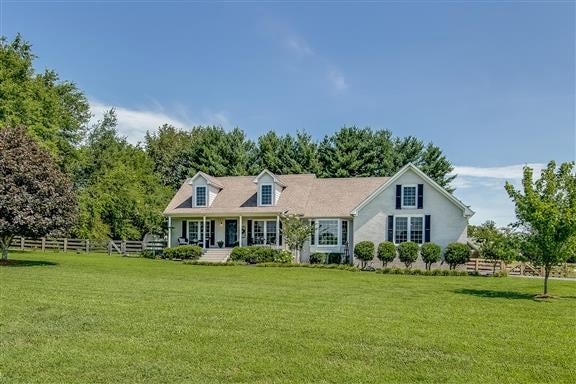


Pure Charm just 3 miles from Columbia Academy & 1 Mile to Golf Course. 40K in recent upgrades, 3 Bedrooms, Bonus, work center, Dining-Beautiful Wood Floors, New Covered Porch, Huge Fenced Yard, Views from every window- Bright, Spotless, Oversized Side Garage, Drop off Cubby, Newer Roof, HVAC, Carpet, Gutters & Facia
Last Agent to Sell the Property
RE/MAX Encore Brokerage Phone: 6154295193 License #252879 Listed on: 06/14/2025
We collect this data history from publicly available records. To have your information removed, we recommend requesting removal directly through your county’s website.
Casey Webber
Zeitlin Sotheby's International Realty
(615) 645-3837
20 Total Sales
2 in Hopewell
$50K - $57K Price Range
Wendy Dyes
Legacy Real Estate Group
(629) 230-3184
62 Total Sales
2 in Hopewell
$217,500 Price Range
Olivia Shaffer
Zeitlin Sotheby's International Realty
(618) 353-1976
52 Total Sales
2 in Hopewell
$200K - $348K Price Range
Samantha (Grace) Dunn
Keller Williams Realty
(615) 709-7308
57 Total Sales
4 in Hopewell
$200K - $951K Price Range
Lindsey Aeverman
Onward Real Estate
(224) 261-7563
53 Total Sales
1 in Hopewell
$578,500 Price
George Vrailas
The Way Realty
(931) 575-5413
110 Total Sales
8 in Hopewell
$280K - $960K Price Range
We collect this data history from publicly available records. To have your information removed, we recommend requesting removal directly through your county’s website.
| Date | Event | Price | List to Sale | Price per Sq Ft | Prior Sale |
|---|---|---|---|---|---|
| 06/27/2025 06/27/25 | Sold | $679,900 | 0.0% | $242 / Sq Ft | |
| 06/14/2025 06/14/25 | Pending | -- | -- | -- | |
| 06/14/2025 06/14/25 | For Sale | $679,900 | +138.0% | $242 / Sq Ft | |
| 03/24/2021 03/24/21 | Pending | -- | -- | -- | |
| 08/01/2020 08/01/20 | For Sale | $285,685 | -22.8% | $101 / Sq Ft | |
| 08/30/2018 08/30/18 | Sold | $370,000 | +153.4% | $131 / Sq Ft | View Prior Sale |
| 04/13/2016 04/13/16 | Pending | -- | -- | -- | |
| 02/24/2016 02/24/16 | For Sale | $146,000 | -21.1% | $52 / Sq Ft | |
| 04/08/2014 04/08/14 | Sold | $185,000 | -- | $65 / Sq Ft | View Prior Sale |
We collect this data history from publicly available records. To have your information removed, we recommend requesting removal directly through your county’s website.
| Year | Tax Paid | Tax Assessment Tax Assessment Total Assessment is a certain percentage of the fair market value that is determined by local assessors to be the total taxable value of land and additions on the property. | Land | Improvement |
|---|---|---|---|---|
| 2022 | $1,587 | $83,075 | $15,000 | $68,075 |
Seller's Agent in 2025
Adrienne Arnett
RE/MAX Encore
(615) 429-5193
1 in this area
104 Total Sales
Buyer's Agent in 2025
Andy Wilhoite
Regent Realty
(931) 446-6370
2 in this area
29 Total Sales
Seller's Agent in 2018
jeremy hundley
Benchmark Realty, LLC
(615) 481-7321
1 in this area
64 Total Sales
Seller's Agent in 2014
Kay Daughrity
RE/MAX Encore
(931) 698-5125
8 in this area
67 Total Sales
Source: Realtracs
MLS Number: RTC2891096
APN: 125E-B-008.00
Disclaimer: Certain information contained herein is derived from information provided by parties other than Homes.com. All information provided is deemed reliable, but is not guaranteed to be accurate and should be independently verified.
All data is obtained from various sources and may not have been verified by broker or MLS GRID. Supplied Open House Information is subject to change without notice. All information should be independently reviewed and verified for accuracy. Properties may or may not be listed by the office/agent presenting the information. Some IDX listings have been excluded from this website.
Listings courtesy of Realtracs as distributed by MLS GRID.
Listing Information presented by local MLS brokerage: Ten-X, LLC dba Homes.com, local broker - Arlene Richardson - 888-952-6393 - 17600 Laguna Canyon Rd, Irvine, CA 92618.
Based on information submitted to the MLS GRID
Ask me questions while you tour the home.