
Seller's Agent in 2025
Cynthia Cheung
eXp Realty of California Inc
(925) 639-5138
50 Total Sales
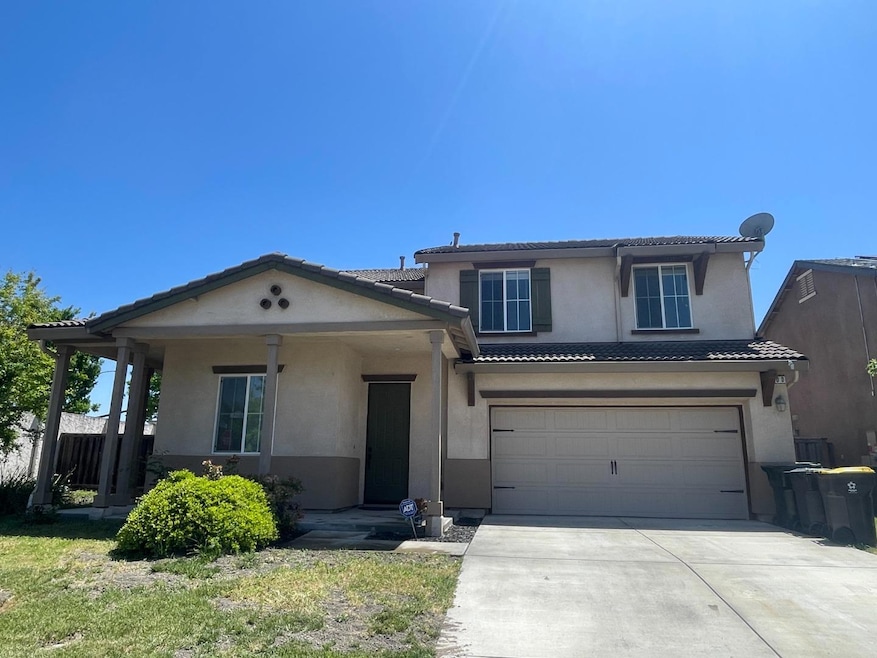

Estimated Value: $643,888
Almost Like New! Expansive Lot 10,733 SF This gorgeous 2-story SFH refreshed from ceiling to floor, offering 2,385 SF living space - 5 bedrms, 3 full baths, and a flexible layout perfect for modern living. Freshly painted interior, New LVP flooring + new baseboards, Recessed lightings, Gourmet kitchen w/ a huge island, brand-new quartz countertop/sink/faucet/dishwasher & hood, Spacious walk-in pantry - perfect for keeping your kitchen organized and neatl Formal living + Open-concept kitchen/dining/family combo areas - ideal for gatherings, Ground-floor bedroom & full bath w/ updated shower & vanity, Charming primary suite offering a serene retreat, complete with WIC & a luxurious ensuite bathroom plenty of new features - shower stall/tiled flooring/tub/faucets/quartz vanity top /mirrors /lightings. 3 more bedrooms & a just updated full bathw/ new tiled floor, Easy access to parks, scenic river trails & to I-5 and I-205, With an impressive 10,733 SF. lot, the backyard offers endless possibilities build another home (SB9) or an ADU (subject to city approval.) for multi-gen. living, rental income, or yr dream outdoor oasis! This exceptional home blends fresh updates, functional living space, an incredible, expansive backyard, and an unbeatable location truly a must-see!
Last Agent to Sell the Property
eXp Realty of California Inc License #01784483 Listed on: 05/02/2025
We collect this data history from publicly available records. To have your information removed, we recommend requesting removal directly through your county’s website.
We collect this data history from publicly available records. To have your information removed, we recommend requesting removal directly through your county’s website.
| Date | Buyer | Sale Price | Title Company |
|---|---|---|---|
| $650,000 | Wfg National Title Insurance C | ||
| $495,000 | Old Republic Title Company | ||
| -- | Old Republic Title Company | ||
| -- | First American Title Company | ||
| $250,000 | First American Title Company | ||
| -- | First American Title | ||
| -- | First American Title |
We collect this data history from publicly available records. To have your information removed, we recommend requesting removal directly through your county’s website.
| Date | Status | Borrower | Loan Amount |
|---|---|---|---|
| Open | $520,000 | ||
| Previous Owner | $396,000 | ||
| Previous Owner | $396,000 | ||
| Previous Owner | $75,000,000 | ||
| Previous Owner | $235,000,000 | ||
| Previous Owner | $206,000,000 |
We collect this data history from publicly available records. To have your information removed, we recommend requesting removal directly through your county’s website.
| Date | Event | Price | List to Sale | Price per Sq Ft | Prior Sale |
|---|---|---|---|---|---|
| 07/25/2025 07/25/25 | Sold | $650,000 | -4.4% | $273 / Sq Ft | |
| 07/15/2025 07/15/25 | Pending | -- | -- | -- | |
| 05/15/2025 05/15/25 | Price Changed | $679,999 | -5.4% | $285 / Sq Ft | |
| 05/02/2025 05/02/25 | For Sale | $719,000 | +45.3% | $301 / Sq Ft | |
| 01/17/2020 01/17/20 | Sold | $495,000 | -1.0% | $208 / Sq Ft | View Prior Sale |
| 11/25/2019 11/25/19 | Pending | -- | -- | -- | |
| 11/12/2019 11/12/19 | For Sale | $499,900 | -- | $210 / Sq Ft |
We collect this data history from publicly available records. To have your information removed, we recommend requesting removal directly through your county’s website.
| Year | Tax Paid | Tax Assessment Tax Assessment Total Assessment is a certain percentage of the fair market value that is determined by local assessors to be the total taxable value of land and additions on the property. | Land | Improvement |
|---|---|---|---|---|
| 2025 | $9,985 | $541,350 | $131,235 | $410,115 |
| 2024 | $9,766 | $530,736 | $128,662 | $402,074 |
| 2023 | $9,561 | $520,331 | $126,140 | $394,191 |
| 2022 | $9,571 | $510,129 | $123,667 | $386,462 |
| 2021 | $9,419 | $500,128 | $121,243 | $378,885 |
| 2020 | $6,924 | $281,490 | $69,808 | $211,682 |
| 2019 | $6,848 | $275,972 | $68,440 | $207,532 |
| 2018 | $6,766 | $270,562 | $67,099 | $203,463 |
| 2017 | $6,685 | $265,258 | $65,784 | $199,474 |
| 2016 | $6,587 | $260,057 | $64,494 | $195,563 |
| 2014 | $6,847 | $251,135 | $62,281 | $188,854 |
Seller's Agent in 2025
Cynthia Cheung
eXp Realty of California Inc
(925) 639-5138
50 Total Sales
Buyer's Agent in 2025
Eddie Moth
Realty ONE Group Zoom
(510) 303-2515
40 Total Sales
Seller's Agent in 2020
Norma Roley
Century 21 Select Real Estate
(209) 401-7288
20 Total Sales
N
Buyer's Agent in 2020
Non-MLS Member
Non-MLS Office
Source: MLSListings
MLS Number: ML82005201
APN: 191-510-01
Disclaimer: Certain information contained herein is derived from information provided by parties other than Homes.com. All information provided is deemed reliable, but is not guaranteed to be accurate and should be independently verified.
Property Information © 2026 MLSListings Inc. All rights reserved. Listing information is deemed reliable but not guaranteed. Certain information contained herein is derived from information which is the licensed property of, and copyrighted by, MLSListings Inc. The viewer acknowledges ownership and validity of its copyright. Information provided is for personal, non-commercial use by a viewer with a bona fide interest in the purchase or sale of real estate of the type being offered via this website or other electronic means. The viewer is prohibited from copying, redistributing or retransmitting any of the data or information provided by MLSListing, Inc.
Ask me questions while you tour the home.