
Jason Galaz
eXp Realty
(629) 218-3738
85 Total Sales
1 in Mount Pleasant
$261,000 Price
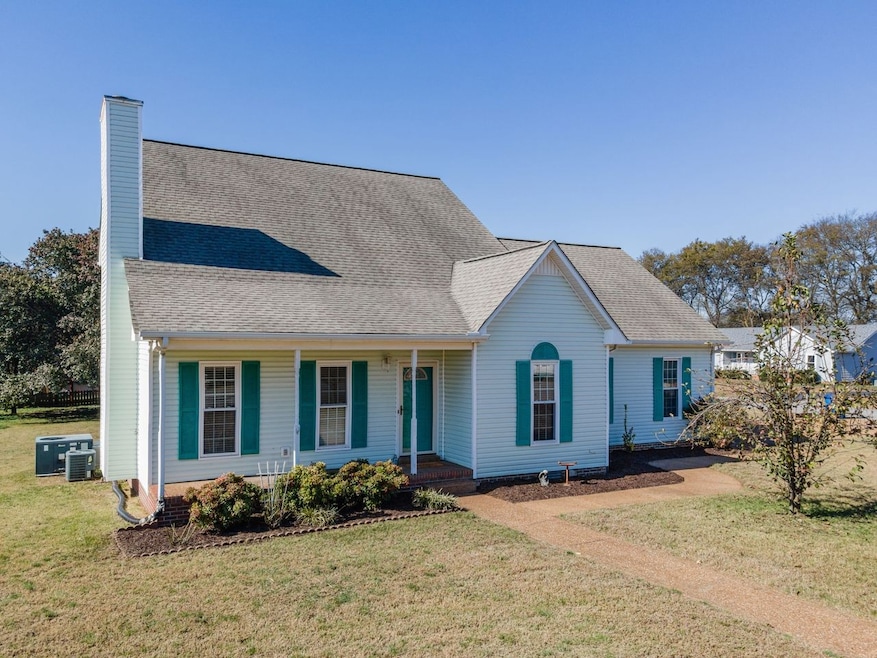


A spacious house with master down, large rooms, all updated, hardwood floors, custom kitchen cabinets, huge bonus room and on a big corner lot. Great location right off of 43 bypass only 9 miles to Columbia! . Lot's of storage and nice deck. Well established neighborhood! Many upgrades!
Last Agent to Sell the Property
RE/MAX Encore Brokerage Phone: 9316985125 License #223987 Listed on: 11/04/2025
We collect this data history from publicly available records. To have your information removed, we recommend requesting removal directly through your county’s website.
Jason Galaz
eXp Realty
(629) 218-3738
85 Total Sales
1 in Mount Pleasant
$261,000 Price
Kim Hinske
RE/MAX Encore
(931) 567-0484
62 Total Sales
1 in Mount Pleasant
$340,000 Price
Gina Old
RE/MAX PROS
(931) 321-2351
215 Total Sales
1 in Mount Pleasant
$238,000 Price
Sally Hickerson
Compass
(843) 352-8473
60 Total Sales
1 in Mount Pleasant
$247,000 Price
Cindy Christian
Red Realty, LLC
(615) 434-3705
16 Total Sales
1 in Mount Pleasant
$249,900 Price
Samantha (Grace) Dunn
Keller Williams Realty
(615) 709-7308
57 Total Sales
1 in Mount Pleasant
$149,000 Price
We collect this data history from publicly available records. To have your information removed, we recommend requesting removal directly through your county’s website.
| Date | Event | Price | List to Sale | Price per Sq Ft | Prior Sale |
|---|---|---|---|---|---|
| 01/09/2026 01/09/26 | Sold | $395,000 | +1.3% | $187 / Sq Ft | |
| 12/15/2025 12/15/25 | Pending | -- | -- | -- | |
| 11/04/2025 11/04/25 | For Sale | $389,900 | 0.0% | $184 / Sq Ft | |
| 10/06/2022 10/06/22 | Rented | -- | -- | -- | |
| 04/28/2022 04/28/22 | Under Contract | -- | -- | -- | |
| 03/17/2022 03/17/22 | For Rent | $1,650 | -99.3% | -- | |
| 06/03/2020 06/03/20 | Rented | -- | -- | -- | |
| 06/02/2020 06/02/20 | Under Contract | -- | -- | -- | |
| 05/19/2020 05/19/20 | For Rent | -- | -- | -- | |
| 03/30/2020 03/30/20 | Sold | $235,000 | -0.8% | $111 / Sq Ft | View Prior Sale |
| 03/02/2020 03/02/20 | Pending | -- | -- | -- | |
| 02/28/2020 02/28/20 | For Sale | $236,900 | -- | $112 / Sq Ft |
We collect this data history from publicly available records. To have your information removed, we recommend requesting removal directly through your county’s website.
| Year | Tax Paid | Tax Assessment Tax Assessment Total Assessment is a certain percentage of the fair market value that is determined by local assessors to be the total taxable value of land and additions on the property. | Land | Improvement |
|---|---|---|---|---|
| 2022 | $2,684 | $74,550 | $11,250 | $63,300 |
Seller's Agent in 2026
Kay Daughrity
RE/MAX Encore
(931) 698-5125
67 Total Sales
Buyer's Agent in 2026
Amy Squires
Weichert Realtors, The Space Place The Lampley GRP
(931) 492-2153
71 Total Sales
Seller's Agent in 2020
Pat Robbe, GRI , e-Pro
Fridrich & Clark Realty
(615) 627-8664
38 Total Sales
Source: Realtracs
MLS Number: RTC3039569
APN: 127F-A-017.00
Disclaimer: Certain information contained herein is derived from information provided by parties other than Homes.com. All information provided is deemed reliable, but is not guaranteed to be accurate and should be independently verified.
All data is obtained from various sources and may not have been verified by broker or MLS GRID. Supplied Open House Information is subject to change without notice. All information should be independently reviewed and verified for accuracy. Properties may or may not be listed by the office/agent presenting the information. Some IDX listings have been excluded from this website.
Listings courtesy of Realtracs as distributed by MLS GRID.
Listing Information presented by local MLS brokerage: Ten-X, LLC dba Homes.com, local broker - Arlene Richardson - 888-952-6393 - 17600 Laguna Canyon Rd, Irvine, CA 92618.
Based on information submitted to the MLS GRID
Ask me questions while you tour the home.