NOT LISTED FOR SALE

700 Swansons Ridge Rd Unit 1 Chattanooga, TN 37421

East Brainerd Neighborhood

Estimated Value: $301,000 - $384,000

3 Beds
2 Baths
1,980 Sq Ft
$167/Sq Ft Est. Value

Sale Details

Date Sold: March 30, 2026

Last sale price $303,000 $153 Per Sq Ft

Est. 7% increase in value since last sale

Current estimated payment $1,918 / mo

8 Days on Market

Highlights

  • 0.57 Acre Lot
  • Deck
  • Vaulted Ceiling
  • Westview Elementary School Rated A-
  • Wooded Lot
  • Main Floor Primary Bedroom

About This Home

As of March 2026

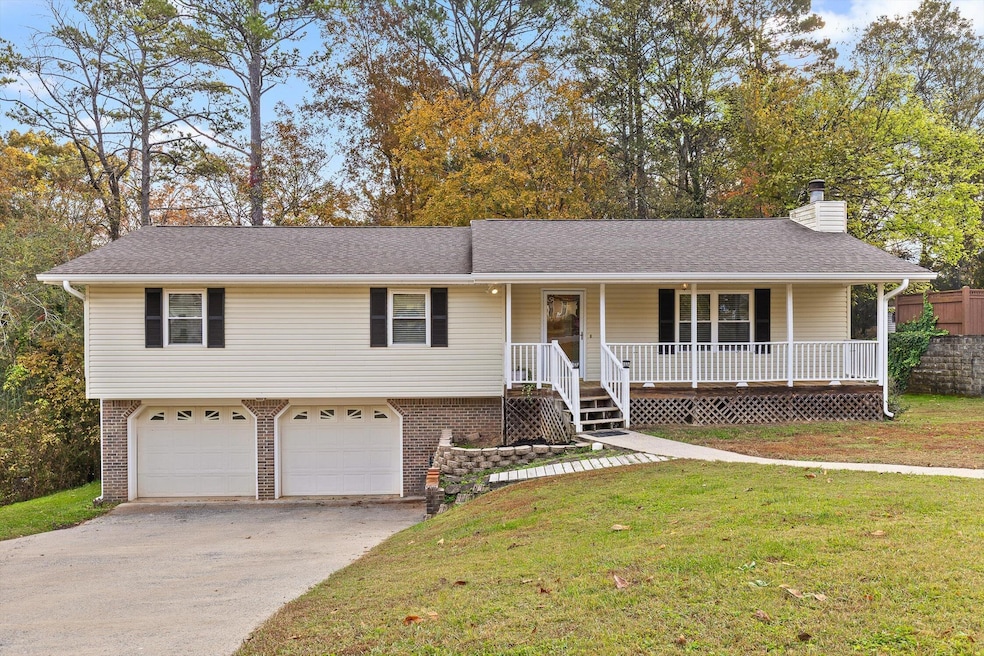
NEW garage doors & sensors February 2026! Welcome home to this inviting property nestled on over half an acre in the desirable Hurricane Creek neighborhood. Here you will find a peaceful retreat surrounded by beautiful wooded views. Enjoy the best of both worlds: a private, tucked-away setting just outside city limits with county taxes only, yet conveniently located near top-rated schools including Westview Elementary and East Hamilton Middle and High as well as convenient to all East Brainerd has to offer: shopping, restaurants, Hamilton Place, medical offices. This well-maintained home offers comfortable main-level living with spacious bedrooms and a flexible layout. Move right in and update at your own pace, add your personal style one room at a time! The kitchen opens to a large back deck, the perfect spot for morning coffee, birdwatching, or unwinding at the end of the day. Downstairs, you'll find a finished basement space ideal for a hobby room, recreation area, home gym, or office--the possibilities are endless. The roof (2020) and regularly serviced HVAC provide peace of mind for years to come. The Hurricane Creek community is known for its convenience, warmth and connection, offering seasonal events like an Easter egg hunt, summer and fall gatherings, and a festive holiday parade. If you're looking for a serene setting with room to grow and a neighborhood that feels like home, this is it!

Last Agent to Sell the Property

Rachel Markley

Keller Williams Realty License #TN366230 Listed on: 02/19/2026

Keller Williams Realty

Co-Listed By

Shaleigh Cronan

Keller Williams Realty License #TN284951

Last Buyer's Agent

John Foreman

Keller Williams Realty License #TN309451

Keller Williams Realty

Range of Values:

--
Value Increase
--
Percent Increase
--
Adjusted for Inflation
Collateral Analytics

Collateral Analytics Collateral Analytics AVMs (Automated Valuation Model) employ a number of statistical approaches combined with neighborhood-specific comparable selection guarantees the most up-to-date and precise valuations.

Not Available

Collateral Analytics does not have data for the current month. Please view the chart for historical values.

ICE

ICE Mortgage Technology ICE Mortgage Technology’s AVM (Automated Valuation Model) is a state-of-the-art online residential property valuation tool that provides a quick and accurate estimate of the value of almost any home in the U.S.

Not Available

ICE Mortgage Technology does not have data for the current month. Please view the chart for historical values.

First American

First American First American Data & Analytics’ next-generation AVM combines unrivaled data assets with a blended ensemble of valuation models to produce highly accurate, reliable valuations you can trust.

Not Available

First American does not have data for the current month. Please view the chart for historical values.

Quantarium

Quantarium Quantarium’s valuation service, repeatedly proven the industry’s most accurate and comprehensive, is supercharged with a self-learning and auto-tuning AI engine that continually becomes smarter and more accurate as it processes daily inputs from the industry’s leading RE data lake.

Not Available

Quantarium does not have data for the current month. Please view the chart for historical values.

Average Value
Not Available
List Price
Sold Price
Create a Home Valuation Report for This Property
The Home Valuation Report is an in-depth analysis detailing your home's value as well as a comparison with similar homes in the area

Home Details

Home Type

  • Single Family

Est. Annual Taxes

  • $1,506

Year Built

  • Built in 1984

Lot Details

  • 24,917 Sq Ft Lot
  • Lot Dimensions are 100x250
  • Wooded Lot
  • Back Yard

Parking

  • 2 Car Attached Garage
  • Front Facing Garage

Home Design

  • Brick Exterior Construction
  • Block Foundation
  • Shingle Roof
  • Vinyl Siding

Interior Spaces

  • 1,980 Sq Ft Home
  • 2-Story Property
  • Vaulted Ceiling
  • Ceiling Fan
  • Vinyl Clad Windows
  • Blinds
  • Family Room Downstairs
  • Living Room with Fireplace

Kitchen

  • Oven
  • Electric Range
  • Microwave
  • Dishwasher

Flooring

  • Carpet
  • Tile

Bedrooms and Bathrooms

  • 3 Bedrooms
  • Primary Bedroom on Main
  • Dual Closets
  • Walk-In Closet
  • 2 Full Bathrooms

Laundry

  • Laundry Room
  • Laundry in Garage
  • Dryer
  • Washer

Finished Basement

  • Partial Basement
  • Laundry in Basement

Outdoor Features

  • Deck
  • Rain Gutters
  • Front Porch

Schools

  • Westview Elementary School
  • East Hamilton Middle School
  • East Hamilton High School

Utilities

  • Central Heating and Cooling System
  • Heating System Uses Natural Gas
  • Natural Gas Connected
  • Gas Available
  • Water Heater
  • Septic Tank

Listing and Financial Details

  • Assessor Parcel Number 171k G 001.08

Community Details

Overview

  • No Home Owners Association
  • Winrock Subdivision

Recreation

  • Tennis Courts
  • Community Pool

Home Details

Home Type

Single Family

Est. Annual Taxes

$1,506

Year Built

Built in 1984

Lot Details

0.57 Acres

Parking

2

Listing Details

  • Property Sub Type: Single Family Residence
  • Prop. Type: Residential
  • Lot Size Acres: 0.57
  • Lot Size: 100X250
  • Co List Office Mls Id: 10507
  • Co List Office Phone: 423-664-1600
  • Inclusions: washer, dryer, refrigerator
  • Subdivision Name: Winrock
  • Above Grade Finished Sq Ft: 1278.0
  • Carport Y N: No
  • Garage Yn: Yes
  • Unit Levels: Two
  • Living Area: 1980.0
  • New Construction: No
  • Year Built: 1984
  • Cooling:Electric: Yes
  • Appliances Microwave: Yes
  • Appliances Refrigerators: Yes
  • Percent Basement Finished: Yes
  • Location Tax and Legal Parcel Number2: 171k G 001.08
  • Location Tax and Legal Elementary School: Westview Elementary
  • Location Tax and Legal Middle Or Junior School2: East Hamilton
  • Location Tax and Legal High School: East Hamilton
  • Location Tax and Legal:Tax Annual Amount: 1505.75
  • Location Tax and Legal Additional Parcels YN: No
  • General Property Information Above Grade Finished Area: 1278.0
  • General Property Information Enhanced Accessible2: No
  • General Property Information New Construction YN: No
  • General Property Information Home Warranty YN: No
  • General Property Information Grazing Permits BLM YN3: No
  • General Property Information Carport YN: No
  • General Property Information Lot Size Acres: 0.572
  • General Property Information Lot Size Square Feet2: 24916.6
  • General Property Information Lot Size Dimensions: 100X250
  • General Property Information View YN2: No
  • General Property Information Waterfront YN: No
  • General Property Information Basement YN: Yes
  • General Property Information Fireplace YN: Yes
  • General Property Information Senior Community YN: No
  • Remarks and Miscellaneous Public Remarks2: NEW garage doors & sensors February 2026! Welcome home to this inviting property nestled on over half an acre in the desirable Hurricane Creek neighborhood. Here you will find a peaceful retreat surrounded by beautiful wooded views. Enjoy the best of both worlds: a private, tucked-away setting just outside city limits with county taxes only, yet conveniently located near top-rated schools including Westview Elementary and East Hamilton Middle and High as well as convenient to all East Brainerd has to offer: shopping, restaurants, Hamilton Place, medical offices. This well-maintained home offers comfortable main-level living with spacious bedrooms and a flexible layout. Move right in and update at your own pace, add your personal style one room at a time! The kitchen opens to a large back deck, the perfect spot for morning coffee, birdwatching, or unwinding at the end of the day. Downstairs, you'll find a finished basement space ideal for a hobby room, recreation area, home gym, or office--the possibilities are endless. The roof (2020) and regularly serviced HVAC provide peace of mind for years to come. The Hurricane Creek community is known for its convenience, warmth and connection, offering seasonal events like an Easter egg hunt, summer and fall gatherings, and a festive holiday parade. If you're looking for a serene setting with room to grow and a neighborhood that feels like home, this is it!
  • Water Source:Public: Yes
  • Cooling:Central Air: Yes
  • Levels:Two: Yes
  • Flooring:Carpet: Yes
  • Flooring:Tile: Yes
  • Roof:Shingle: Yes
  • Utilities:Electricity Connected: Yes
  • Utilities Water Connected: Yes
  • Room Types Bedroom Level: First
  • Foundation Details Block2: Yes
  • Room Types Living Room: Yes
  • Room Types Living Room Level: First
  • Appliances Dryer: Yes
  • Washers: Yes
  • Room Types Primary Bedroom Level: First
  • Room Types Family Room: Yes
  • Room Types Family Room Level: Basement
  • Room Types Laundry: Yes
  • Room Types Laundry Level: Basement
  • Appliances Water Heater2: Yes
  • Utilities:Natural Gas Connected: Yes
  • General Property Information:ManufacturedMobile Allowed YN2: No
  • Special Features: None

Interior Features

  • Appliances: Water Heater, Washer, Refrigerator, Oven, Microwave, Electric Range, Dryer, Dishwasher
  • Has Basement: Finished, Partial
  • Basement YN: Yes
  • Full Bathrooms: 2
  • Total Bedrooms: 3
  • Fireplace Features: Living Room
  • Fireplaces: 1
  • Fireplace: Yes
  • Flooring: Carpet, Tile
  • Interior Amenities: Ceiling Fan(s), Double Closets, Pantry, Vaulted Ceiling(s), Walk-In Closet(s)
  • Window Features: Blinds, Vinyl Frames
  • Appliances Dishwasher: Yes
  • Basement:Partial: Yes
  • Appliances:Electric Range: Yes
  • Community Features:Tennis Court(s): Yes
  • Interior Features:Pantry: Yes
  • Fireplace Features:Fireplaces Total: 1
  • Interior Features:Walk-In Closet(s): Yes
  • Fireplace Features:Living Room2: Yes
  • Pool Features:Community: Yes
  • Interior Features:Ceiling Fan(s)2: Yes
  • Community Features:Pool: Yes
  • Appliances:Oven: Yes
  • Interior Features:Double Closets: Yes
  • Interior Features:Vaulted Ceiling(s): Yes

Exterior Features

  • Lot Features: Back Yard, Wooded
  • Pool Features: Community
  • View: No
  • Waterfront: No
  • Home Warranty: No
  • Construction Type: Brick, Vinyl Siding
  • Exterior Features: Rain Gutters
  • Foundation Details: Block
  • Patio And Porch Features: Deck, Front Porch
  • Roof: Shingle
  • Construction Materials:Brick: Yes
  • Construction Materials:Vinyl Siding: Yes
  • Patio And Porch Features:Deck: Yes
  • Window Features:Vinyl Frames: Yes
  • Lot Features:Wooded: Yes
  • Lot Features:Back Yard2: Yes
  • Patio And Porch Features:Front Porch: Yes
  • Exterior Features:Rain Gutters: Yes
  • Window Features:Blinds: Yes

Garage/Parking

  • Attached Garage: Yes
  • Garage Spaces: 2.0
  • Parking Features: Garage Faces Front
  • General Property Information:Garage YN: Yes
  • General Property Information:Attached Garage YN: Yes
  • General Property Information:Garage Spaces: 2.0
  • Parking Features:Garage Faces Front: Yes
  • Laundry Features:In Garage: Yes

Utilities

  • Laundry Features: In Garage
  • Cooling: Central Air, Electric
  • Cooling Y N: Yes
  • Heating: Central, Natural Gas
  • Heating Yn: Yes
  • Sewer: Septic Tank
  • Utilities: Electricity Connected, Natural Gas Connected, Water Connected
  • Water Source: Public
  • Heating:Central: Yes
  • Sewer Septic Tank: Yes
  • Heating:Natural Gas: Yes

Condo/Co-op/Association

  • Community Features: Pool, Tennis Court(s)
  • Senior Community: No
  • Association: No

Association/Amenities

  • General Property Information:Association YN: No

Schools

  • Elementary School: Westview Elementary
  • High School: East Hamilton
  • Middle Or Junior School: East Hamilton

Lot Info

  • Lot Size Sq Ft: 24916.6
  • Additional Parcels: No
  • Parcel #: 171k G 001.08

Tax Info

  • Tax Annual Amount: 1505.75

Ownership History

We collect this data history from publicly available records. To have your information removed, we recommend requesting removal directly through your county’s website.

Date Name Owned For Owner Type

Purchase Details

Closed on
Aug 16, 2011
Sold by
Wright John A and Wright Jennifer S
Bought by
Current Estimated Value
$324,933

Home Financials for this Owner

Home Financials are based on the most recent Mortgage that was taken out on this home.
Original Mortgage
$129,128
Outstanding Balance
$85,110
Interest Rate
4.25%
Mortgage Type
FHA
Estimated Equity
$244,654

Purchase Details

Closed on
Jan 14, 2005
Sold by
Wright Jennifer S and Smith Jennifer A
Bought by
Wright John A

Purchase Details

Closed on
Nov 1, 2002
Sold by
Citifinancial Mtg Company Inc
Bought by
Smith Jennifer A

Home Financials for this Owner

Home Financials are based on the most recent Mortgage that was taken out on this home.
Original Mortgage
$97,000
Interest Rate
5.98%
Source: Public Records

Home Values in the Area

Source: Public Records

Average Home Value in this Area


Source: Public Records

Agents Specializing in East Brainerd, TN

See All Agents

Purchase History

We collect this data history from publicly available records. To have your information removed, we recommend requesting removal directly through your county’s website.

Date Buyer Sale Price Title Company
$132,500 Milligan Reynolds Guaranty T
Wright John A -- --
Smith Jennifer A $104,900 Pioneer Title Agency Inc
Source: Public Records

Mortgage History

We collect this data history from publicly available records. To have your information removed, we recommend requesting removal directly through your county’s website.

Date Status Borrower Loan Amount
Open $129,128
Previous Owner Wright Jennifer S $145,364
Previous Owner Wright John A $140,600
Previous Owner Smith Jennifer A $26,000
Previous Owner Smith Jennifer A $97,000
Previous Owner Pawl Steven R $115,650
Source: Public Records

Property History

We collect this data history from publicly available records. To have your information removed, we recommend requesting removal directly through your county’s website.

Date Event Price List to Sale Price per Sq Ft
03/30/2026 03/30/26 Sold $303,000 -3.8% $153 / Sq Ft
02/27/2026 02/27/26 Pending -- -- --
02/19/2026 02/19/26 For Sale $315,000 +4.0% $159 / Sq Ft
01/27/2026 01/27/26 Off Market $303,000 -- --
01/19/2026 01/19/26 Pending -- -- --
01/08/2026 01/08/26 Price Changed $315,000 -3.1% $159 / Sq Ft
11/25/2025 11/25/25 Price Changed $325,000 -3.0% $164 / Sq Ft
11/11/2025 11/11/25 For Sale $335,000 -- $169 / Sq Ft
Source: Greater Chattanooga REALTORS®

Tax History

We collect this data history from publicly available records. To have your information removed, we recommend requesting removal directly through your county’s website.

Year Tax Paid Tax Assessment Tax Assessment Total Assessment is a certain percentage of the fair market value that is determined by local assessors to be the total taxable value of land and additions on the property. Land Improvement
2025 $1,497 $98,750 $0 $0
2024 $1,301 $58,150 $0 $0
2023 $1,310 $58,150 $0 $0
2022 $1,310 $58,150 $0 $0
2021 $1,310 $58,150 $0 $0
2020 $1,204 $43,200 $0 $0
2019 $1,204 $43,200 $0 $0
2018 $1,204 $43,200 $0 $0
2017 $1,204 $43,200 $0 $0
2016 $1,012 $0 $0 $0
2015 $1,012 $36,275 $0 $0
2014 $1,012 $0 $0 $0
Source: Public Records

Agents Affiliated with this Home

  • Section Image
  • Section Image
  • Section Image
See All Agents

Map

Source: Greater Chattanooga REALTORS®

MLS Number: 1523517

Greater Chattanooga REALTORS®

APN: 171K-G-001.08

Your Personal Tour Guide

Ask me questions while you tour the home.