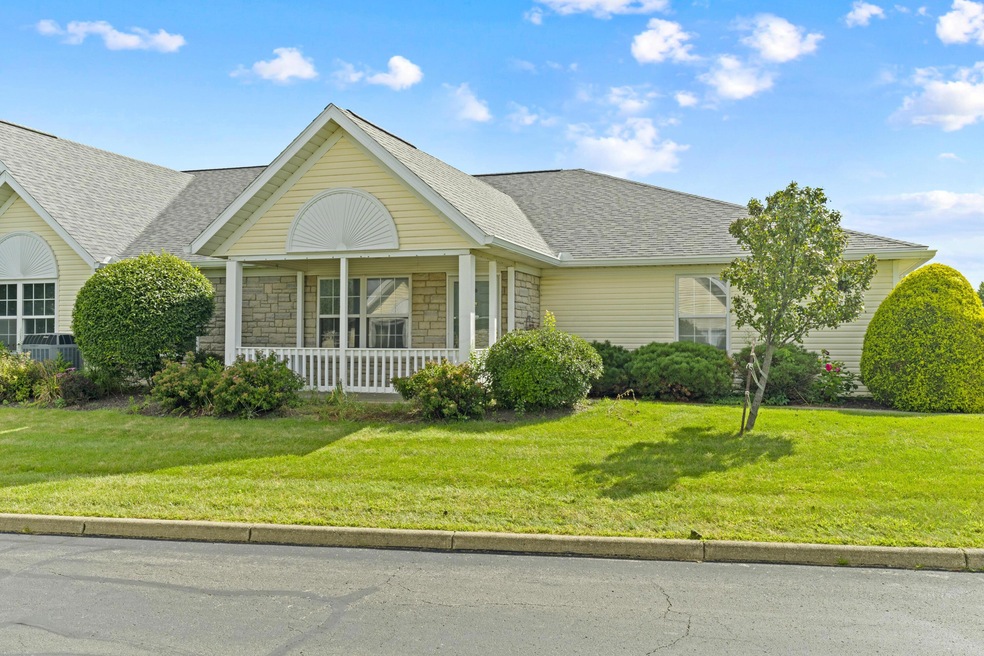
NOT LISTED FOR SALE

Estimated Value: $175,000 - $210,089

3 Beds
2 Baths
1,372 Sq Ft
5,227 Sq Ft Lot

Sale Details

Date Sold: November 21, 2025

Last sale price $182,900 $133 Per Sq Ft

Est. 4% increase in value since last sale

Current estimated payment $1,485 / mo

68 Days on Market

Highlights

  • Ranch Style House
  • 2 Car Attached Garage
  • Central Air
  • Ontario Middle School Rated A-
  • Patio
  • 4-minute walk to Stowell Park

About This Home

As of November 2025

Welcome to 700 Villa Dr., Ontario, OH! This charming condo offers fresh updates throughout, including brand new carpet and fresh paint in every room, making it completely move-in ready. Enjoy relaxing on the covered front porch, perfect for morning coffee or evening unwinding. Inside, you'll find a comfortable floor plan with three bedrooms and two full baths, ideal for everyday living or entertaining. The property also features a spacious two-car garage, providing plenty of parking and storage. Located in a desirable Ontario neighborhood, this property combines comfort, convenience, and value. Don't miss the opportunity to make this freshly updated condo yours! Agent is related to the seller.

Last Agent to Sell the Property

Cinnamon Halbert

BHHS Platinum Realty Group License #2019007681 Listed on: 09/05/2025

BHHS Platinum Realty Group

Last Buyer's Agent

Cassie Swisher

HARING REALTY CO License #2019001419

Property Details

Home Type

  • Condominium

Est. Annual Taxes

  • $2,516

Year Built

  • Built in 1998

Lot Details

  • 5,227

HOA Fees

  • $235 Monthly HOA Fees

Parking

  • 2 Car Attached Garage

Home Design

  • Ranch Style House
  • Slab Foundation
  • Vinyl Siding
  • Stone Exterior Construction

Interior Spaces

  • 1,372 Sq Ft Home
  • Insulated Windows
  • Laundry on main level

Kitchen

  • Electric Range
  • Dishwasher

Flooring

  • Carpet
  • Laminate

Bedrooms and Bathrooms

  • 3 Main Level Bedrooms
  • 2 Full Bathrooms

Utilities

  • Central Air
  • Heating System Uses Gas

Additional Features

  • Patio
  • 1 Common Wall

Listing and Financial Details

  • Assessor Parcel Number 038-60-170-05-006

Community Details

Overview

  • Association fees include trash, water, snow removal
  • Association Phone (419) 571-3904
  • Jill Vanausdle HOA

Recreation

  • Snow Removal

Property Details

Home Type

Condominium

Est. Annual Taxes

$2,516

Year Built

Built in 1998

Lot Details

5,227 Sq Ft Lot

HOA Fees

$235 per month

Parking

2

Listing Details

  • Type: Residential
  • Accessible Features: No
  • Year Built: 1998
  • Tax Year: 2024
  • Property Sub-Type: Condominium
  • Lot Size Acres: 0.12
  • Co List Office Phone: 614-794-1000
  • MLS Status: Closed
  • Subdivision Name: The Villas of Ontario
  • Architectural Style: Ranch
  • ResoBuildingAreaSource: Realist
  • Unit Levels: One
  • New Construction: No
  • Reso Window Features: Insulated All
  • Location Property Info List PriceSqFt: 144.31
  • Remarks Misc Hot Sheet Comments: price
  • Sewer:Public Sewer: Yes
  • Basement Basement YN2: No
  • Air Conditioning Central: Yes
  • Interior Flooring Carpet: Yes
  • Interior Flooring Laminate-Artificial: Yes
  • Water Source Public Water Source: Yes
  • HOACOA Fee Includes Trash: Yes
  • Foundation:Slab: Yes
  • HOACOA Fee Includes Water: Yes
  • Exterior Vinyl Siding: Yes
  • Windows Insulated All: Yes
  • Interior Amenities Dishwasher: Yes
  • Exterior:Stone: Yes
  • Interior Amenities Electric Range: Yes
  • HOACOA Fee Includes Snow Removal: Yes
  • Exterior:Masonry: Yes
  • Rooms 1st Flr Primary Suite: Yes
  • Rooms 1st Flr Laundry: Yes
  • Accessory Dwelling Unit Existing Accessory Dwelling Unit: No
  • Levels One2: Yes
  • Architectural Style Ranch: Yes
  • Common Walls 1 Common Wall: Yes
  • Remarks Misc userdefined79: Welcome to 700 Villa Dr., Ontario, OH! This charming condo offers fresh updates throughout, including brand new carpet and fresh paint in every room, making it completely move-in ready. Enjoy relaxing on the covered front porch, perfect for morning coffee or evening unwinding. Inside, you'll find a comfortable floor plan with three bedrooms and two full baths, ideal for everyday living or entertaining. The property also features a spacious two-car garage, providing plenty of parking and storage. Located in a desirable Ontario neighborhood, this property combines comfort, convenience, and value. Don't miss the opportunity to make this freshly updated condo yours! Agent is related to the seller.
  • Special Features: None
  • Property Sub Type: Condos

Interior Features

  • Entry Level Bedrooms: 3
  • Entry Level Full Bathrooms: 2
  • Entry Level Eating Space: 1
  • Entry Level Family Room: 1
  • Appliances: Dishwasher, Electric Range, Refrigerator
  • Basement YN: No
  • Full Bathrooms: 2
  • Total Bedrooms: 3
  • Flooring: Laminate, Carpet
  • Main Level Bedrooms: 3
  • General Property Info Baths FH: 2.0

Exterior Features

  • Common Walls: 1 Common Wall
  • Foundation Details: Slab
  • Patio And Porch Features: Patio
  • Patio and Porch Features Patio: Yes

Garage/Parking

  • Attached Garage: Yes
  • Garage Spaces: 2.0
  • Attached Garage: Yes
  • Parking Features: Attached Garage
  • Parking Features Attached Garage: Yes

Utilities

  • Sewer: Public Sewer
  • Cooling: Central Air
  • Cooling Y N: Yes
  • Water Source: Public
  • Heating:Gas2: Yes

Condo/Co-op/Association

  • Contact Name: Jill Vanausdle
  • Association Fee: 235.0
  • Association Fee Frequency: Monthly
  • Phone: 419-571-3904
  • Association: Yes

Fee Information

  • Association Fee Includes: Trash, Water, Snow Removal

Schools

  • Junior High Dist: ONTARIO LSD 7009 RIC CO.

Lot Info

  • Parcel Number: 038-60-170-05-006
  • Lot Size Sq Ft: 5227.2

Tax Info

  • Tax Annual Amount: 2516.0

Ownership History

We collect this data history from publicly available records. To have your information removed, we recommend requesting removal directly through your county’s website.

Date Name Owned For Owner Type

Purchase Details

Listed on
Sep 5, 2025
Closed on
Nov 21, 2025
Sold by
Bought by
Seller's Agent
Cinnamon Halbert
BHHS Platinum Realty Group
Buyer's Agent
Cassie Swisher
HARING REALTY CO
List Price
$205,000
Sold Price
$182,900
Premium/Discount to List
-$22,100
-10.78%
Views
179
Current Estimated Value
$190,272

Home Financials for this Owner

Home Financials are based on the most recent Mortgage that was taken out on this home.
Estimated Appreciation
$7,372
Avg. Annual Appreciation
5.81%

Purchase Details

Closed on
Dec 27, 1999
Sold by
Bought by

Purchase Details

Closed on
Apr 21, 1998
Sold by
Bought by
Source: Public Records
Create a Home Valuation Report for This Property
The Home Valuation Report is an in-depth analysis detailing your home's value as well as a comparison with similar homes in the area

Home Values in the Area

Source: Public Records

Average Home Value in this Area


Source: Public Records

Purchase History

We collect this data history from publicly available records. To have your information removed, we recommend requesting removal directly through your county’s website.

Date Buyer Sale Price Title Company
$182,900 Southern Title
$65,000 --
$109,900 --
Source: Public Records

Mortgage History

We collect this data history from publicly available records. To have your information removed, we recommend requesting removal directly through your county’s website.

Date Status Borrower Loan Amount
Previous Owner $51,099
Previous Owner $106,000
Source: Public Records

Property History

We collect this data history from publicly available records. To have your information removed, we recommend requesting removal directly through your county’s website.

Date Event Price List to Sale Price per Sq Ft
11/21/2025 11/21/25 Sold $182,900 -7.6% $133 / Sq Ft
10/10/2025 10/10/25 Price Changed $198,000 -1.0% $144 / Sq Ft
09/18/2025 09/18/25 Price Changed $199,900 -2.5% $146 / Sq Ft
09/05/2025 09/05/25 For Sale $205,000 -- $149 / Sq Ft
Source: Columbus and Central Ohio Regional MLS

Tax History

We collect this data history from publicly available records. To have your information removed, we recommend requesting removal directly through your county’s website.

Year Tax Paid Tax Assessment Tax Assessment Total Assessment is a certain percentage of the fair market value that is determined by local assessors to be the total taxable value of land and additions on the property. Land Improvement
2025 $2,459 $50,490 $5,390 $45,100
2024 $2,459 $50,490 $5,390 $45,100
2023 $2,516 $50,490 $5,390 $45,100
2022 $1,997 $34,490 $4,130 $30,360
2021 $2,001 $34,490 $4,130 $30,360
2020 $2,136 $34,490 $4,130 $30,360
2019 $2,000 $29,230 $3,500 $25,730
2018 $1,698 $29,230 $3,500 $25,730
2017 $1,671 $29,230 $3,500 $25,730
2016 $1,611 $28,010 $3,330 $24,680
2015 $1,609 $28,010 $3,330 $24,680
2014 $1,612 $28,010 $3,330 $24,680
2012 $771 $29,470 $3,500 $25,970
Source: Public Records

Agents Affiliated with this Home

  • Section Image
  • Section Image
See All Agents

Map

Source: Columbus and Central Ohio Regional MLS

MLS Number: 225033539

Columbus and Central Ohio Regional MLS

APN: 038-60-170-05-006

Your Personal Tour Guide

Ask me questions while you tour the home.