
Vicki Crannell
Realty ONE Group Impact
(515) 526-5372
116 Total Sales
1 in Jefferson
$156,000 Price


Estimated Value: $192,650
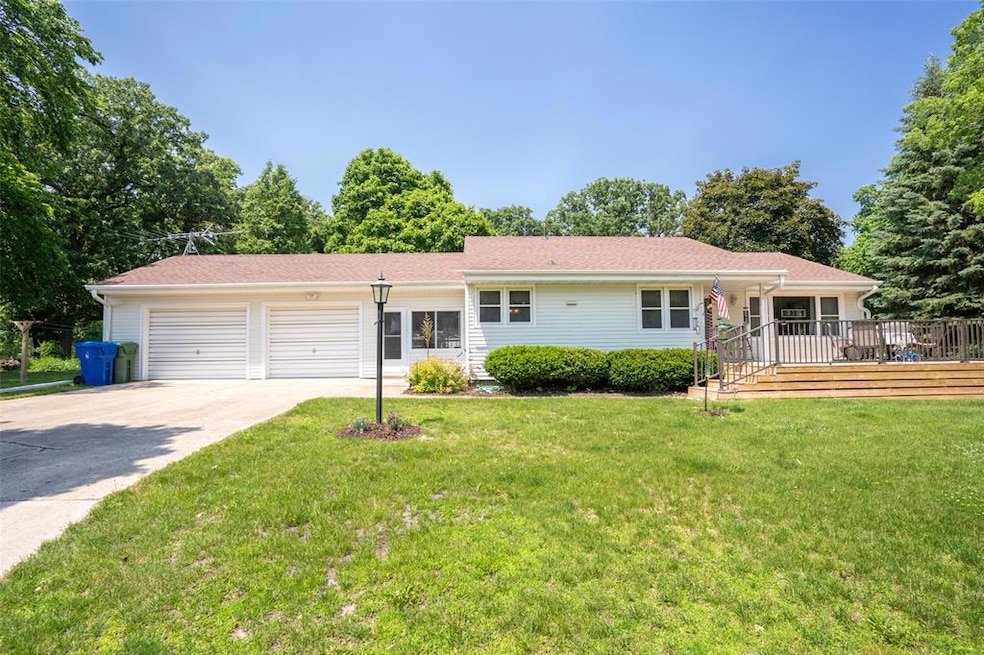
Welcome Home to this beautiful, well maintained ranch with updates galore! Located at the very end of a quiet street on a large corner lot, this home boasts a brand new(2024) expansive front deck for summer dinners or gatherings. Through the front door, the combined living room and dining room offers tons of natural light. Just off that room, the showstopper and brand new kitchen(2024) exhibits brand new cabinets, counters, sink, light fixtures, stainless appliances, LVP flooring, and bar space. Off the kitchen, a screened porch leads to an oversized attached two car garage. Down the hall from the kitchen, you'll discover 3 nice sized bedrooms with ample closets and hardwood floors, a full bathroom, and another 1/2 bath. The dry lower level with laundry provides a blank slate for future finish. Additionally, one main floor bedroom has added laundry giving you two laundry spaces or the option to convert back to the third bedroom. Updates include kitchen and appliances(2024), front deck(2024), electrical panel(2023), water heater (2023), exterior paint(2023), and furnace and central air(2018). Come check it out!
We collect this data history from publicly available records. To have your information removed, we recommend requesting removal directly through your county’s website.
Vicki Crannell
Realty ONE Group Impact
(515) 526-5372
116 Total Sales
1 in Jefferson
$156,000 Price
Emily Melody
Exit Realty Frontier
(712) 430-7915
51 Total Sales
4 in Jefferson
$53K - $199K Price Range
Heather Lohse
RE/MAX Precision
(515) 414-8392
125 Total Sales
1 in Jefferson
$164,000 Price
Emily Graeve
RE/MAX Generations
(515) 414-8019
224 Total Sales
3 in Jefferson
$31K - $63K Price Range
Janelle Lenz-Schrek
RE/MAX Professionals Realty
(712) 794-4587
260 Total Sales
1 in Jefferson
$52,500 Price
KB
Kent Brant
Midwest Land Group LLC
(712) 717-0982
56 Total Sales
5 in Jefferson
$65K - $177K Price Range
We collect this data history from publicly available records. To have your information removed, we recommend requesting removal directly through your county’s website.
| Date | Buyer | Sale Price | Title Company |
|---|---|---|---|
| $190,000 | None Listed On Document | ||
| Gibbons Dwayne Kenneth | $162,500 | None Listed On Document |
We collect this data history from publicly available records. To have your information removed, we recommend requesting removal directly through your county’s website.
| Date | Status | Borrower | Loan Amount |
|---|---|---|---|
| Open | $134,900 | ||
| Closed | Gibbons Dwayne Kenneth | $100,000 |
We collect this data history from publicly available records. To have your information removed, we recommend requesting removal directly through your county’s website.
| Date | Event | Price | List to Sale | Price per Sq Ft | Prior Sale |
|---|---|---|---|---|---|
| 10/10/2025 10/10/25 | Sold | $189,900 | 0.0% | $164 / Sq Ft | |
| 09/04/2025 09/04/25 | Pending | -- | -- | -- | |
| 07/25/2025 07/25/25 | For Sale | $189,900 | 0.0% | $164 / Sq Ft | |
| 07/12/2025 07/12/25 | Pending | -- | -- | -- | |
| 06/27/2025 06/27/25 | For Sale | $189,900 | 0.0% | $164 / Sq Ft | |
| 06/23/2025 06/23/25 | Pending | -- | -- | -- | |
| 06/12/2025 06/12/25 | For Sale | $189,900 | +16.9% | $164 / Sq Ft | |
| 11/02/2023 11/02/23 | Sold | $162,500 | +1.6% | $140 / Sq Ft | View Prior Sale |
| 10/03/2023 10/03/23 | Pending | -- | -- | -- | |
| 09/08/2023 09/08/23 | For Sale | $160,000 | -- | $138 / Sq Ft |
We collect this data history from publicly available records. To have your information removed, we recommend requesting removal directly through your county’s website.
| Year | Tax Paid | Tax Assessment Tax Assessment Total Assessment is a certain percentage of the fair market value that is determined by local assessors to be the total taxable value of land and additions on the property. | Land | Improvement |
|---|---|---|---|---|
| 2025 | $2,090 | $152,000 | $19,500 | $132,500 |
| 2024 | $2,090 | $131,400 | $19,500 | $111,900 |
| 2023 | $1,824 | $131,600 | $19,500 | $112,100 |
| 2022 | $1,430 | $102,400 | $17,600 | $84,800 |
| 2021 | $1,236 | $102,400 | $17,600 | $84,800 |
| 2020 | $1,236 | $90,200 | $17,600 | $72,600 |
| 2019 | $1,380 | $88,700 | $0 | $0 |
| 2018 | $1,674 | $88,700 | $0 | $0 |
| 2017 | $1,674 | $81,300 | $0 | $0 |
| 2016 | $1,530 | $81,300 | $0 | $0 |
| 2015 | $1,530 | $81,300 | $0 | $0 |
| 2014 | $1,532 | $81,300 | $0 | $0 |
Seller's Agent in 2025
Pennie Carroll
Pennie Carroll & Associates
(515) 490-8025
1,210 Total Sales
WE
Buyer's Agent in 2025
Wendy Eilander
RE/MAX
(515) 202-8124
29 Total Sales
JS
Seller's Agent in 2023
Janell Simpson
ListWithFreedom.com Inc
Source: Des Moines Area Association of REALTORS®
MLS Number: 720056
APN: 11-18-276-005
Disclaimer: Certain information contained herein is derived from information provided by parties other than Homes.com. All information provided is deemed reliable, but is not guaranteed to be accurate and should be independently verified.
IDX information is provided exclusively for personal, non-commercial use, and may not be used for any purpose other than to identify prospective properties consumers may be interested in purchasing. Information is deemed reliable but not guaranteed.
Ask me questions while you tour the home.