
CRYSTAL MASHAW
PMI Integrity Properties
(985) 257-7564
15 Total Sales
3 in Mandeville
$340,000 Price Range
Estimated Value: $313,988
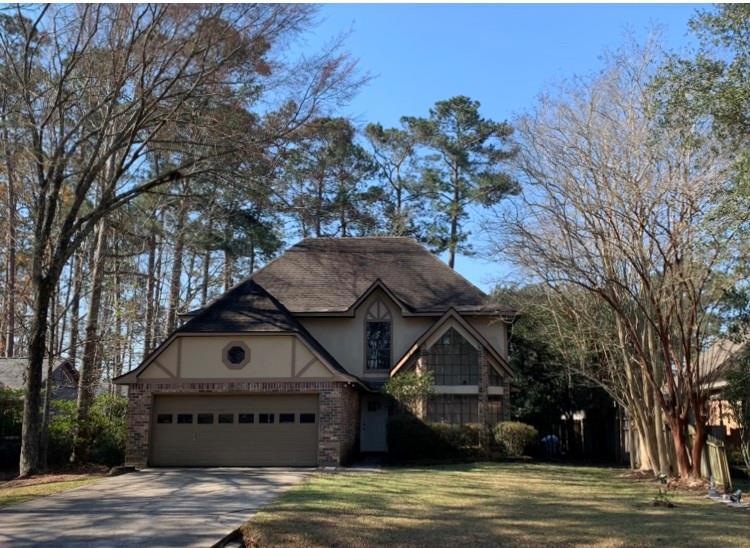
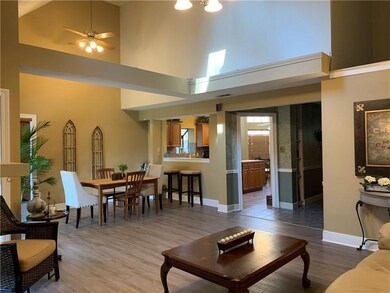
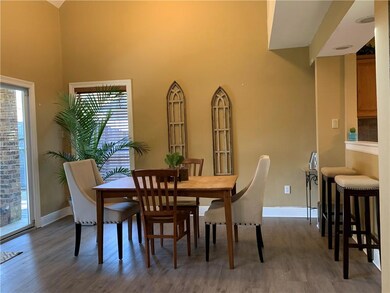
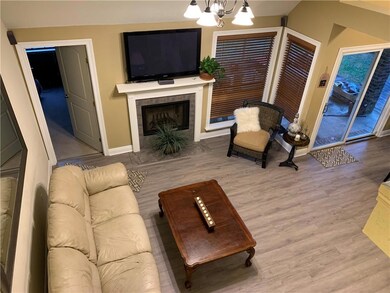
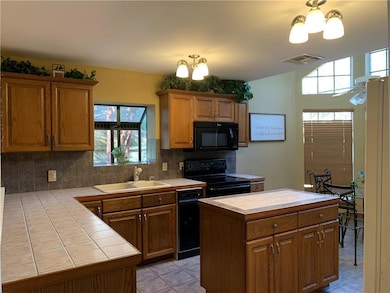

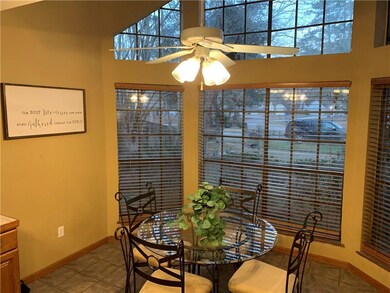
Large 4 bedroom 2.5 bath brick home with stately curb appeal. Enter foyer to an open cathedral ceiling living room, dining room combination open to kitchen and breakfast area. Large glass sliding door overlooks oak shaded rear covered patio and fenced back yard. The Primary suite and 4th bedroom or kids game room is downstairs. The other two bedrooms and full bath with double vanity are upstairs along with a large landing that could serve as computer or sitting area. Lender pre-approval or proof of funds...
Last Agent to Sell the Property
United Real Estate Partners License #000006230 Listed on: 02/10/2022
We collect this data history from publicly available records. To have your information removed, we recommend requesting removal directly through your county’s website.
CRYSTAL MASHAW
PMI Integrity Properties
(985) 257-7564
15 Total Sales
3 in Mandeville
$340,000 Price Range
Jerry del Rio
Del Rio Real Estate, Inc.
(225) 577-6154
95 Total Sales
2 in Mandeville
$929,000 Price Range
CORYNNE LINDEMANN
McEnery Residential, LLC
(985) 214-8006
41 Total Sales
29 in Mandeville
$219K - $935K Price Range
Scott Poe
LPT Realty, LLC.
(504) 384-8180
203 Total Sales
1 in Mandeville
$688,000 Price
Allison LeFrere
Engel & Völkers Slidell - Mandeville
(985) 214-0641
23 Total Sales
5 in Mandeville
$250K - $385K Price Range
Kelly Turner
Crescent Sotheby's International Realty
(985) 317-5963
37 Total Sales
18 in Mandeville
$30K - $440K Price Range
We collect this data history from publicly available records. To have your information removed, we recommend requesting removal directly through your county’s website.
| Date | Buyer | Sale Price | Title Company |
|---|---|---|---|
| $317,000 | Winters Title | ||
| Demelo Team Llc | $216,900 | None Listed On Document | |
| Morgan Wayne D | $320,000 | Peoples Choice Title |
We collect this data history from publicly available records. To have your information removed, we recommend requesting removal directly through your county’s website.
| Date | Status | Borrower | Loan Amount |
|---|---|---|---|
| Open | $320,202 | ||
| Previous Owner | Demelo Team Llc | $231,115 | |
| Previous Owner | Morgan Wayne D | $355,000 | |
| Previous Owner | Morgan Wayne D | $320,000 |
We collect this data history from publicly available records. To have your information removed, we recommend requesting removal directly through your county’s website.
| Date | Event | Price | List to Sale | Price per Sq Ft |
|---|---|---|---|---|
| 04/18/2022 04/18/22 | Sold | -- | -- | -- |
| 03/19/2022 03/19/22 | Pending | -- | -- | -- |
| 02/10/2022 02/10/22 | For Sale | $312,000 | -- | $148 / Sq Ft |
We collect this data history from publicly available records. To have your information removed, we recommend requesting removal directly through your county’s website.
| Year | Tax Paid | Tax Assessment Tax Assessment Total Assessment is a certain percentage of the fair market value that is determined by local assessors to be the total taxable value of land and additions on the property. | Land | Improvement |
|---|---|---|---|---|
| 2025 | -- | $22,151 | $4,223 | $17,928 |
| 2024 | -- | $22,151 | $4,223 | $17,928 |
| 2023 | $1,451 | $18,446 | $4,223 | $14,223 |
| 2022 | $152,289 | $18,989 | $4,223 | $14,766 |
| 2021 | $1,520 | $18,989 | $4,223 | $14,766 |
| 2020 | $1,518 | $18,989 | $4,223 | $14,766 |
| 2019 | $2,527 | $18,436 | $4,100 | $14,336 |
| 2018 | $2,531 | $18,436 | $4,100 | $14,336 |
| 2017 | $2,555 | $18,436 | $4,100 | $14,336 |
| 2016 | $2,575 | $18,436 | $4,100 | $14,336 |
| 2015 | $1,337 | $16,817 | $4,100 | $12,717 |
| 2014 | $1,323 | $16,817 | $4,100 | $12,717 |
| 2013 | -- | $16,817 | $4,100 | $12,717 |
Seller's Agent in 2022
Neal Terrebonne
United Real Estate Partners
28 Total Sales
LT
Seller Co-Listing Agent in 2022
Lucille Terrebonne
United Real Estate Partners
17 Total Sales
Buyer's Agent in 2022
Leila Perez
Leila Perez Realty
(985) 422-8068
185 Total Sales
Source: ROAM MLS
MLS Number: 2332984
APN: 46581
Ask me questions while you tour the home.