
Alex Maltez
Responds Quickly
Argent Realty, LLC
(301) 666-2034
30 Total Sales
1 in Brandywine
$473,000 Price


Estimated Value: $540,476
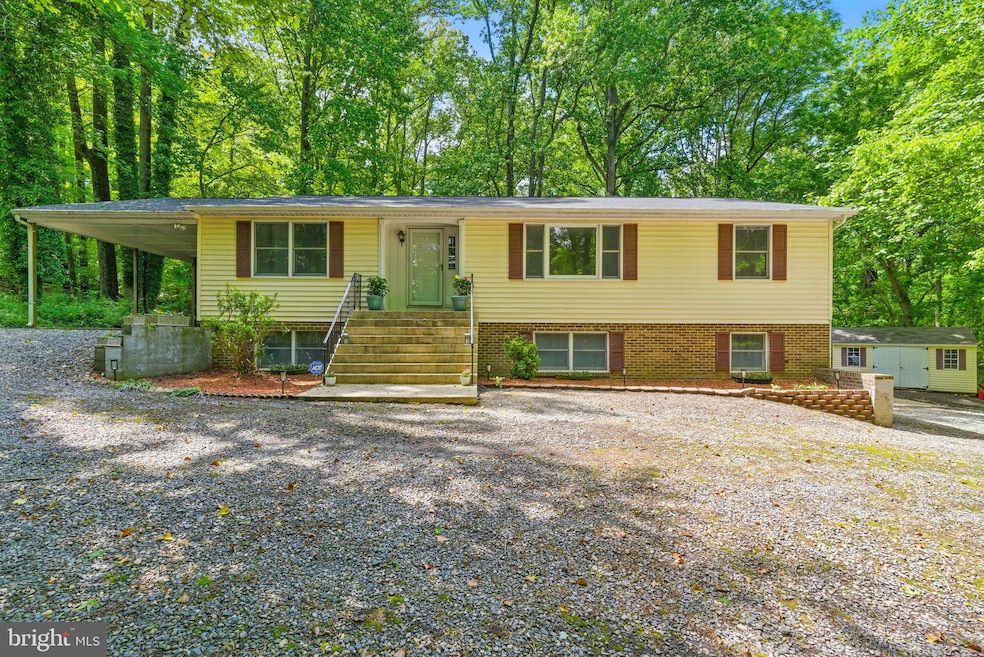
Welcome to this expansive and beautifully maintained oversized rambler with over 3,400 SQ FT of living space, ideally set on over 3 acres of serene, wooded privacy. Big-ticket updates include a new roof, new gas furnace, new central air, new carpet in the basement, and a recently replaced hot water heater—all within the last year. Featuring a side-load two-car garage and additional carport, this property offers both functionality and space. A large screened-in porch on the side of the home creates the perfect setting for enjoying peaceful mornings and relaxing evenings surrounded by nature. Step inside to discover bamboo hardwood flooring throughout the main level, beginning with a welcoming foyer and coat closet. The formal dining room features a large picture window, crown molding, chair rail, and gleaming hardwoods—perfect for hosting gatherings in style. An open and inviting family room is bathed in natural light, thanks to a tubular skylight, and showcases rafter ceilings, a ceiling fan, and newer double-pane bay windows. The spacious eat-in kitchen offers an ideal layout for both daily living and entertaining, with an electric cooktop, wall oven, stainless steel dishwasher, refrigerator with water and ice, stainless steel double sink, recessed lighting, and a ceiling fan. A cozy dining nook and direct access to the screened-in porch enhance the home's indoor-outdoor living appeal. A convenient laundry area is tucked just off the kitchen with full-size, front-loading washer and dryer. The main level includes 3 generously sized bedrooms and 2 full baths. The owner’s suite features a ceiling fan, walk-in closet, and private en-suite bath, while the additional guest bedrooms share a hall bath with dual-sink vanity and a jetted soaking tub. Other thoughtful features include pull-down attic access with partial flooring and a whole-house fan for added efficiency. Downstairs, the fully finished walkout basement offers a complete in-law apartment, perfect for multi-generational living or guests. The apartment includes a 2nd full kitchen, open living area with sliding doors to the backyard, a full bathroom, a large bedroom with both walk-in and double closets, and a 5th bedroom. Located just minutes from Joint Base Andrews and offering an easy commute to Washington, D.C., this property combines privacy, space, and convenience—making it a rare opportunity in today’s market. Don’t miss your chance to make this exceptional home your own.
Last Agent to Sell the Property
(301) 843-5100 frank@frankmcknew.com RE/MAX Realty Group Brokerage Phone: 3018435100 License #308256 Listed on: 08/07/2025
Last Buyer's Agent
(240) 408-4119 realtorjoshlynjackson@gmail.com EXIT ESSENTIALS REALTY, LLC License #5013084
We collect this data history from publicly available records. To have your information removed, we recommend requesting removal directly through your county’s website.
Alex Maltez
Argent Realty, LLC
(301) 666-2034
30 Total Sales
1 in Brandywine
$473,000 Price
Jose A Boggio
Grace Pro Home Realty LLC
(571) 520-0224
111 Total Sales
1 in Brandywine
$932,500 Price
Sur-Raun Calloway
EXP Realty, LLC
(301) 923-4554
51 Total Sales
2 in Brandywine
$508K - $695K Price Range
Ellwood Reid
iRealty Real Estate Group
(202) 952-7045
57 Total Sales
1 in Brandywine
$390,000 Price
Wesley Williams
EXP Realty, LLC
(202) 883-7062
35 Total Sales
1 in Brandywine
$828,391 Price
Uzoma Ogbuokiri
Long & Foster Real Estate, Inc.
(240) 221-5517
51 Total Sales
1 in Brandywine
$503,880 Price
We collect this data history from publicly available records. To have your information removed, we recommend requesting removal directly through your county’s website.
| Date | Buyer | Sale Price | Title Company |
|---|---|---|---|
| $512,000 | Wfg National Title | ||
| $272,000 | Title Resources Guaranty Co | ||
| -- | -- | ||
| $32,000 | -- |
We collect this data history from publicly available records. To have your information removed, we recommend requesting removal directly through your county’s website.
| Date | Status | Borrower | Loan Amount |
|---|---|---|---|
| Closed | $267,073 | ||
| Previous Owner | $75,000 | ||
| Previous Owner | $40,000 |
We collect this data history from publicly available records. To have your information removed, we recommend requesting removal directly through your county’s website.
| Date | Event | Price | List to Sale | Price per Sq Ft | Prior Sale |
|---|---|---|---|---|---|
| 10/23/2025 10/23/25 | Sold | $512,000 | -2.5% | $148 / Sq Ft | |
| 08/07/2025 08/07/25 | For Sale | $525,000 | +93.0% | $152 / Sq Ft | |
| 12/21/2012 12/21/12 | Sold | $272,000 | -2.5% | $157 / Sq Ft | View Prior Sale |
| 11/19/2012 11/19/12 | Pending | -- | -- | -- | |
| 10/11/2012 10/11/12 | For Sale | $279,000 | 0.0% | $161 / Sq Ft | |
| 08/23/2012 08/23/12 | Pending | -- | -- | -- | |
| 07/10/2012 07/10/12 | For Sale | $279,000 | -- | $161 / Sq Ft |
We collect this data history from publicly available records. To have your information removed, we recommend requesting removal directly through your county’s website.
| Year | Tax Paid | Tax Assessment Tax Assessment Total Assessment is a certain percentage of the fair market value that is determined by local assessors to be the total taxable value of land and additions on the property. | Land | Improvement |
|---|---|---|---|---|
| 2025 | $7,725 | $541,900 | $165,000 | $376,900 |
| 2024 | $7,725 | $491,633 | ||
| 2023 | $6,977 | $441,367 | $0 | $0 |
| 2022 | $6,230 | $391,100 | $137,000 | $254,100 |
| 2021 | $6,141 | $385,067 | $0 | $0 |
| 2020 | $6,051 | $379,033 | $0 | $0 |
| 2019 | $5,961 | $373,000 | $132,000 | $241,000 |
| 2018 | $5,624 | $350,267 | $0 | $0 |
| 2017 | $5,286 | $327,533 | $0 | $0 |
| 2016 | -- | $304,800 | $0 | $0 |
| 2015 | $3,911 | $297,467 | $0 | $0 |
| 2014 | $3,911 | $290,133 | $0 | $0 |
Seller's Agent in 2025
Frank McKnew
Remax 100
(301) 520-5042
241 Total Sales
J
Buyer's Agent in 2025
Joshlyn Jackson
EXIT ESSENTIALS REALTY, LLC
(240) 528-0822
13 Total Sales
R
Seller's Agent in 2012
Richard Beall
Keller Williams Select Realtors of Annapolis
A
Buyer's Agent in 2012
Allice Kenley
Long & Foster
Source: Bright MLS
MLS Number: MDPG2162882
APN: 11-1138171
Disclaimer: Certain information contained herein is derived from information provided by parties other than Homes.com. All information provided is deemed reliable, but is not guaranteed to be accurate and should be independently verified.
The data relating to real estate for sale on this website appears in part through the BRIGHT Internet Data Exchange program, a voluntary cooperative exchange of property listing data between licensed real estate brokerage firms, and is provided by BRIGHT through a licensing agreement.
Listing information is from various brokers who participate in the Bright MLS IDX program and not all listings may be visible on the site.
The property information being provided on or through the website is for the personal, non-commercial use of consumers and such information may not be used for any purpose other than to identify prospective properties consumers may be interested in purchasing.
Some properties which appear for sale on the website may no longer be available because they are for instance, under contract, sold or are no longer being offered for sale.
Property information displayed is deemed reliable but is not guaranteed.
Copyright 2026 Bright MLS, Inc.
Ask me questions while you tour the home.