
Seller's Agent in 2025
David Claus
Century 21 J. Carter & Company
(504) 338-1144
5 in this area
355 Total Sales
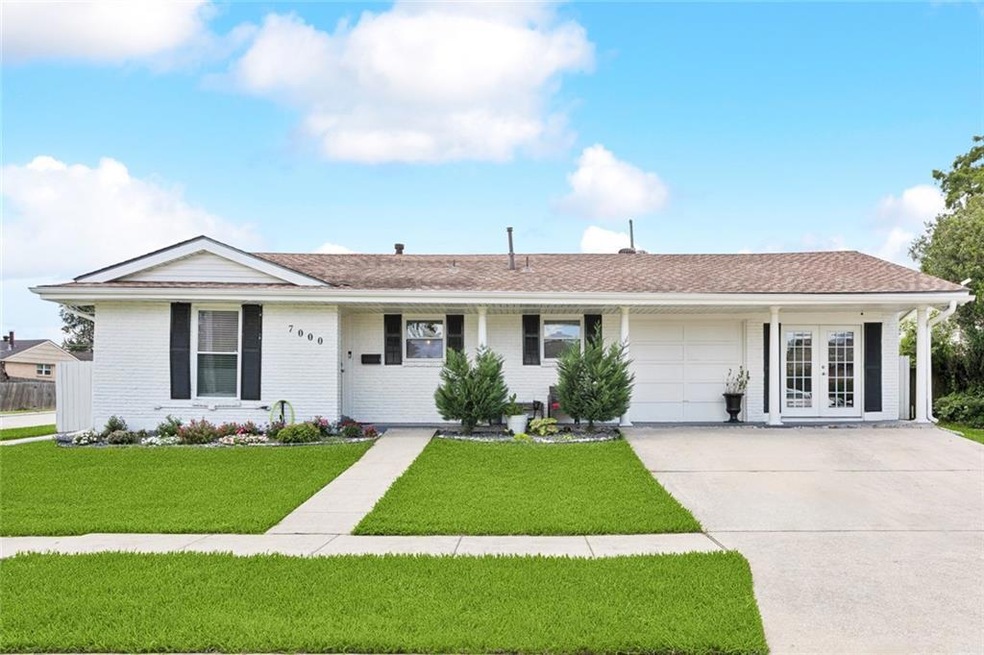
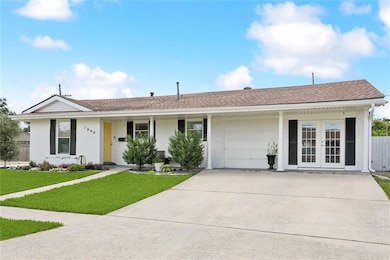
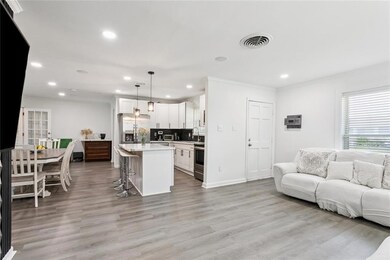
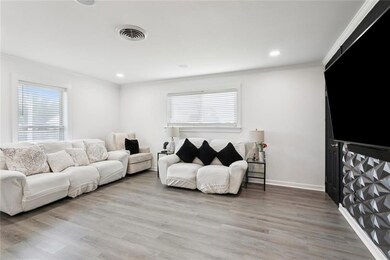
Estimated Value: $299,000
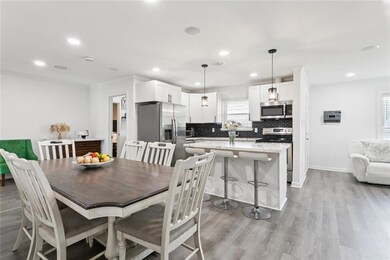
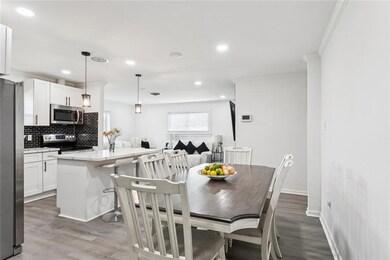
Beautifully updated home in Bissonet Plaza, centrally located in Metairie with easy access to everything. This 4-bedroom, 3-bath home features a modern open floor plan with a spacious bonus room created from the enclosed rear porch, now climate-controlled for year-round comfort.
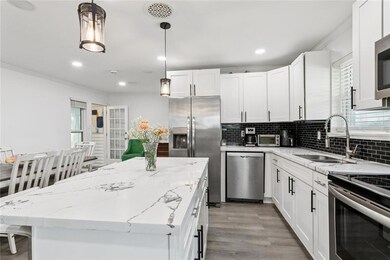
The kitchen has been fully updated with new shaker cabinets, quartz countertops, a center island, stainless steel appliances, and a custom tile backsplash. All three bathrooms include new vanities, quartz counters, ceramic tile, updated lighting, and tiled tub/shower surrounds.
The former garage has been converted into a functional 4th bedroom and extra living space, adding flexibility for a growing household or home office. The large driveway provides off-street parking for multiple vehicles, with rear yard access through an automatic gate for additional off street parking. The backyard includes additional storage space with a detached shed.
Last Agent to Sell the Property
Century 21 J. Carter & Company License #995703119 Listed on: 07/16/2025
We collect this data history from publicly available records. To have your information removed, we recommend requesting removal directly through your county’s website.
| Date | Event | Price | List to Sale | Price per Sq Ft | Prior Sale |
|---|---|---|---|---|---|
| 10/04/2025 10/04/25 | Off Market | -- | -- | -- | |
| 10/03/2025 10/03/25 | Sold | -- | -- | -- | |
| 07/16/2025 07/16/25 | For Sale | $299,000 | +50.3% | $155 / Sq Ft | |
| 02/28/2023 02/28/23 | Sold | -- | -- | -- | View Prior Sale |
| 10/10/2022 10/10/22 | For Sale | $199,000 | -- | $133 / Sq Ft |
We collect this data history from publicly available records. To have your information removed, we recommend requesting removal directly through your county’s website.
| Year | Tax Paid | Tax Assessment Tax Assessment Total Assessment is a certain percentage of the fair market value that is determined by local assessors to be the total taxable value of land and additions on the property. | Land | Improvement |
|---|---|---|---|---|
| 2025 | $2,158 | $17,100 | $6,220 | $10,880 |
| 2024 | $84 | $17,100 | $6,220 | $10,880 |
| 2023 | $2,250 | $17,100 | $6,220 | $10,880 |
| 2022 | $1,879 | $14,670 | $6,220 | $8,450 |
| 2021 | $1,746 | $14,670 | $6,220 | $8,450 |
| 2020 | $1,733 | $14,670 | $6,220 | $8,450 |
| 2019 | $1,782 | $14,670 | $5,550 | $9,120 |
| 2018 | $813 | $14,670 | $5,550 | $9,120 |
| 2017 | $1,664 | $14,670 | $5,550 | $9,120 |
| 2016 | $1,631 | $14,670 | $5,550 | $9,120 |
| 2015 | $775 | $14,390 | $5,550 | $8,840 |
| 2014 | $775 | $14,390 | $5,550 | $8,840 |
Seller's Agent in 2025
David Claus
Century 21 J. Carter & Company
(504) 338-1144
5 in this area
355 Total Sales
R
Buyer's Agent in 2025
Randall Kuhn
Watermark Realty, LLC
(504) 339-1945
1 in this area
50 Total Sales
P
Seller's Agent in 2023
Ping Liu
Margaret Berliner & Associates
3 in this area
53 Total Sales
A
Buyer's Agent in 2023
Amy Montalvo
KELLER WILLIAMS REALTY 455-0100
(504) 615-7451
2 in this area
29 Total Sales
Source: ROAM MLS
MLS Number: 2512179
APN: 0-82-0008734
Ask me questions while you tour the home.