
Brandon Arnette
KingOne Properties
(843) 429-8199
117 Total Sales
7 in Conway
$225K - $690K Price Range
Estimated Value: $275,000 - $365,000
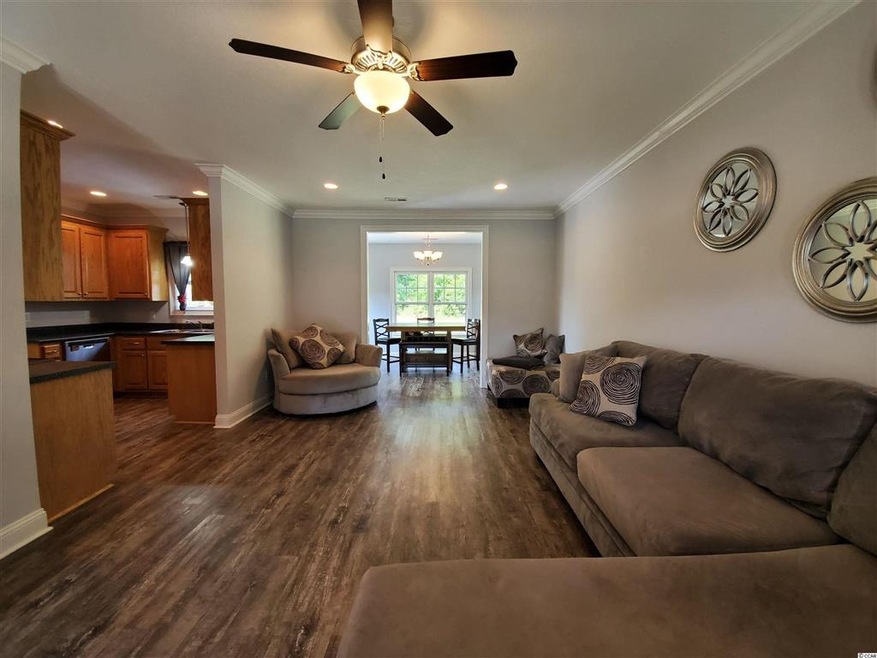
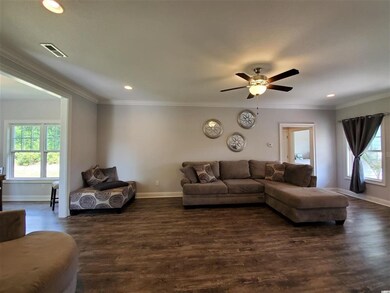
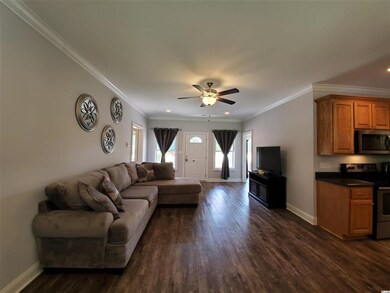
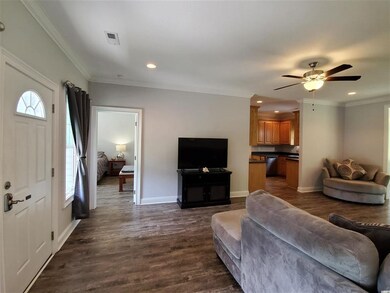
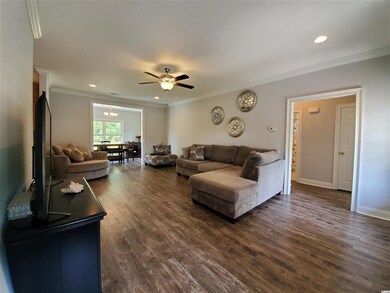
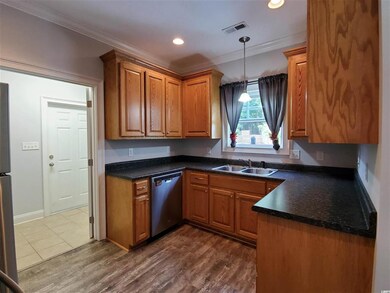
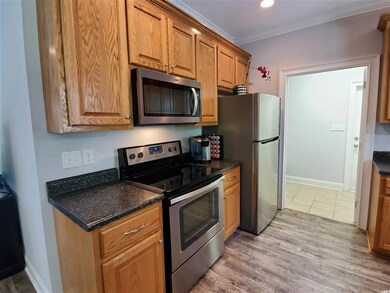
Looking to get away and live in the country! Take a look at this charming home surrounded by nature situated on a large .81 acre lot. This 3 bedroom, 2 bath one story style with high 9 ft. ceilings throughout and an inviting floor plan as you enter the living/dining room and Carolina room. The well equipped kitchen includes a stove, refrigerator, dishwasher and microwave and beautiful top 4’ cabinets adding extra storage. You will love the spacious master suite with walk in closet, double sinks, tub and separate shower and the split bedroom floor plan provides guest rooms and a charming bath on the opposite side of the home. The laundry room includes extra cabinets and washer and dryer is included. Exiting the rear of the home opens to the private back yard, a rear deck to enjoy the fresh morning sun, nice evening breeze, perfect area for BBQ’s, family gatherings and more! The spa is included and ready for your enjoyment. A detached 12 x 32 storage building offers additional space for all your extras or maybe a future “she shed, man cave”, a portable shed with convenient zipper closure is included to help protect your outdoor equipment. Other features include floored attic storage over garage, room for RV or boat parking, hookup for a 6500 watt output portable generator and a chicken coop and enclosure ready for your chickens. Put this home on your must see list! Interior curtains and camper do not convey.
Last Agent to Sell the Property
Patty Easley
Enterprise Realty License #9031 Listed on: 05/19/2021
Last Buyer's Agent
Akea Shephard
Keller Williams Innovate South License #114988
Brandon Arnette
KingOne Properties
(843) 429-8199
117 Total Sales
7 in Conway
$225K - $690K Price Range
Bruce Robinson
Shoreline Realty
(843) 417-0383
98 Total Sales
41 in Conway
$101K - $1.6M Price Range
Dan Ferraro
Latitude 34 Realty
(843) 429-8561
70 Total Sales
2 in Conway
$221K - $333K Price Range
David Murphy
Shoreline Realty
(843) 429-8609
84 Total Sales
10 in Conway
$245K - $375K Price Range
Harrison Rand
RE/MAX Southern Shores NMB
(844) 875-9327
134 Total Sales
4 in Conway
$447K - $690K Price Range
Jackie Edwards
INNOVATE Real Estate
(843) 241-9325
116 Total Sales
9 in Conway
$174K - $420K Price Range
We collect this data history from publicly available records. To have your information removed, we recommend requesting removal directly through your county’s website.
| Date | Event | Price | List to Sale | Price per Sq Ft | Prior Sale |
|---|---|---|---|---|---|
| 06/30/2021 06/30/21 | Sold | $240,000 | +11.6% | $166 / Sq Ft | |
| 05/19/2021 05/19/21 | For Sale | $215,000 | +28.7% | $149 / Sq Ft | |
| 12/28/2018 12/28/18 | Sold | $167,000 | -2.6% | $117 / Sq Ft | View Prior Sale |
| 10/17/2018 10/17/18 | For Sale | $171,500 | -- | $120 / Sq Ft |
We collect this data history from publicly available records. To have your information removed, we recommend requesting removal directly through your county’s website.
| Year | Tax Paid | Tax Assessment Tax Assessment Total Assessment is a certain percentage of the fair market value that is determined by local assessors to be the total taxable value of land and additions on the property. | Land | Improvement |
|---|---|---|---|---|
| 2025 | $104 | $2,090 | $500 | $1,590 |
| 2024 | $104 | $2,090 | $500 | $1,590 |
| 2023 | $100 | $2,090 | $500 | $1,590 |
| 2022 | $100 | $2,090 | $500 | $1,590 |
| 2021 | $100 | $2,090 | $500 | $1,590 |
| 2020 | $111 | $2,320 | $420 | $1,900 |
| 2019 | $111 | $2,320 | $420 | $1,900 |
| 2018 | $109 | $2,320 | $420 | $1,900 |
| 2017 | $0 | $2,320 | $420 | $1,900 |
| 2016 | $0 | $2,320 | $420 | $1,900 |
| 2015 | -- | $2,210 | $420 | $1,790 |
| 2014 | -- | $2,210 | $420 | $1,790 |
PE
Seller's Agent in 2021
Patty Easley
Enterprise Realty
AS
Buyer's Agent in 2021
Akea Shephard
Keller Williams Innovate South
Seller's Agent in 2018
Chris Sansbury
Sansbury Butler Properties
(843) 254-1320
202 Total Sales
DC
Buyer's Agent in 2018
David Cutler
Gibbs Realty & Auction Company
Source: Coastal Carolinas Association of REALTORS®
MLS Number: 2111013
APN: 33313010011
Disclaimer: Certain information contained herein is derived from information provided by parties other than Homes.com. All information provided is deemed reliable, but is not guaranteed to be accurate and should be independently verified.
Provided courtesy of the Coastal Carolinas MLS. Copyright 2026 of the Coastal Carolinas MLS. All rights reserved. Information is provided exclusively for consumers' personal, non-commercial use, and may not be used for any purpose other than to identify prospective properties consumers may be interested in purchasing, and that the data is deemed reliable but is not guaranteed accurate by the Coastal Carolinas MLS.
Ask me questions while you tour the home.