
Amber Carlson
simpliHOM
(615) 558-5682
77 Total Sales
1 in Spring Hill
$770,000 Price
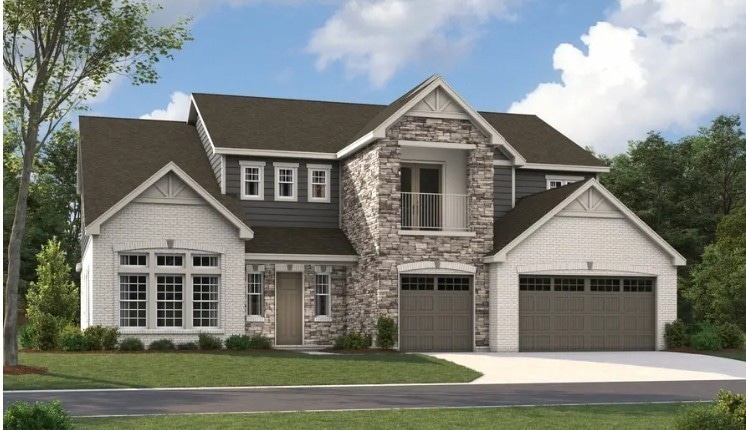
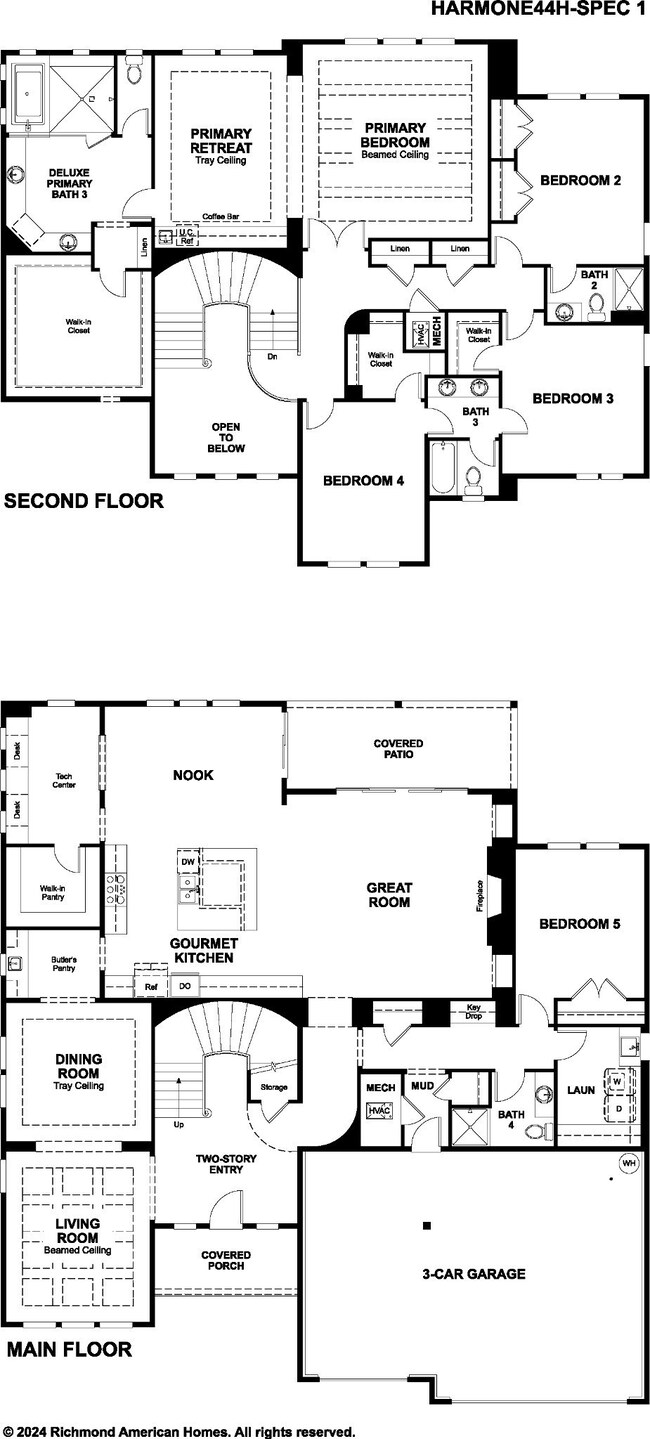
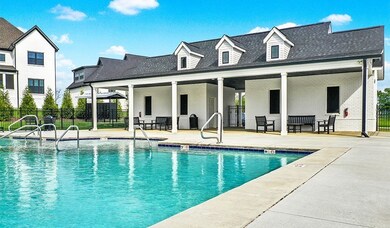
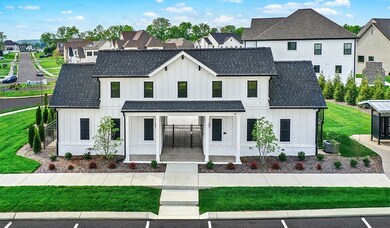
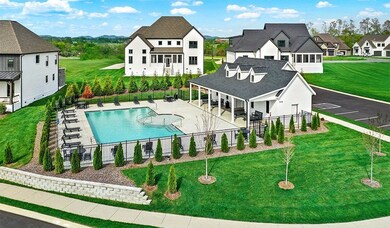
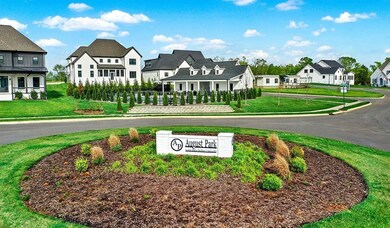
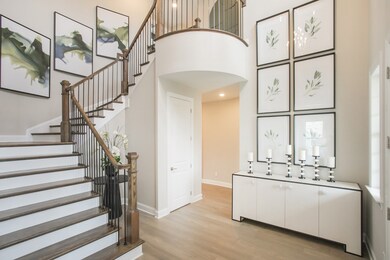
LUXURY FINISHES AND UPGRADES ARE ALREADY FACTORED INTO THE PRICE FOR A SEAMLESS BUYING EXPERIENCE. Welcome to the breathtaking Harmon floorplan, a showcase of thoughtful design, luxurious finishes, and unparalleled craftsmanship. Boasting 5 bedrooms, 4 bathrooms, and a 3-car garage, this home offers both elegance and functionality. This is also our model home. Step into a grand two-story entryway that flows seamlessly into the spacious living and dining rooms, featuring tray and beamed ceilings for added sophistication. The gourmet kitchen is a chef’s dream, complete with a walk-in pantry, a spacious island, and an adjacent nook that opens to a covered patio is perfect for entertaining. The main floor includes a private guest suite with a full bath and a conveniently located mudroom and laundry area. Upstairs, you'll find a luxurious primary suite with a beamed ceiling, a private retreat, and a deluxe spa-like bathroom with a soaking tub, walk-in shower, and an expansive walk-in closet. Three additional bedrooms, two more bathrooms, and ample closet space complete the second floor. This home is the epitome of luxury and convenience, located in the sought-after August Park.
Last Agent to Sell the Property
Century Communities Brokerage Phone: 6293660400 License #356053 Listed on: 05/05/2025
Amber Carlson
simpliHOM
(615) 558-5682
77 Total Sales
1 in Spring Hill
$770,000 Price
Mark Lonsway
RE/MAX Choice Properties
(615) 703-3181
87 Total Sales
10 in Spring Hill
$420K - $815K Price Range
Erin Krueger
Compass Tennessee, LLC
(615) 880-6529
633 Total Sales
53 in Spring Hill
$303K - $1.5M Price Range
Wendy Smith
Synergy Realty Network, LLC
(615) 209-9687
49 Total Sales
7 in Spring Hill
$389K - $986K Price Range
Eddie Poole
Benchmark Realty, LLC
(615) 375-0940
175 Total Sales
1 in Spring Hill
$542,000 Price
Valencia Phillips
Advantage Realty of Middle TN
(629) 218-3979
35 Total Sales
1 in Spring Hill
$385,000 Price
We collect this data history from publicly available records. To have your information removed, we recommend requesting removal directly through your county’s website.
| Date | Event | Price | List to Sale | Price per Sq Ft |
|---|---|---|---|---|
| 05/30/2025 05/30/25 | Sold | $1,185,988 | 0.0% | $262 / Sq Ft |
| 05/09/2025 05/09/25 | Pending | -- | -- | -- |
| 05/05/2025 05/05/25 | Price Changed | $1,185,988 | -6.0% | $262 / Sq Ft |
| 05/05/2025 05/05/25 | For Sale | $1,261,212 | -- | $278 / Sq Ft |
Seller's Agent in 2025
Melanie (Mel) Cox
Century Communities
(615) 882-4565
128 Total Sales
Seller Co-Listing Agent in 2025
Cori Palmer
Toll Brothers Real Estate, Inc
(530) 828-4626
51 Total Sales
Buyer's Agent in 2025
Kenneth Stephens
Parks Compass
(615) 207-2228
68 Total Sales
Source: Realtracs
MLS Number: RTC2866546
Disclaimer: Certain information contained herein is derived from information provided by parties other than Homes.com. All information provided is deemed reliable, but is not guaranteed to be accurate and should be independently verified.
All data is obtained from various sources and may not have been verified by broker or MLS GRID. Supplied Open House Information is subject to change without notice. All information should be independently reviewed and verified for accuracy. Properties may or may not be listed by the office/agent presenting the information. Some IDX listings have been excluded from this website.
Listings courtesy of Realtracs as distributed by MLS GRID.
Listing Information presented by local MLS brokerage: Ten-X, LLC dba Homes.com, local broker - Arlene Richardson - 888-952-6393 - 17600 Laguna Canyon Rd, Irvine, CA 92618.
Based on information submitted to the MLS GRID
Ask me questions while you tour the home.