
Teressa Quigley
The Real Estate Store LLC
(913) 386-4486
150 Total Sales
1 in Southmoor Gardens
$620,000 Price


Estimated Value: $420,000 - $444,642
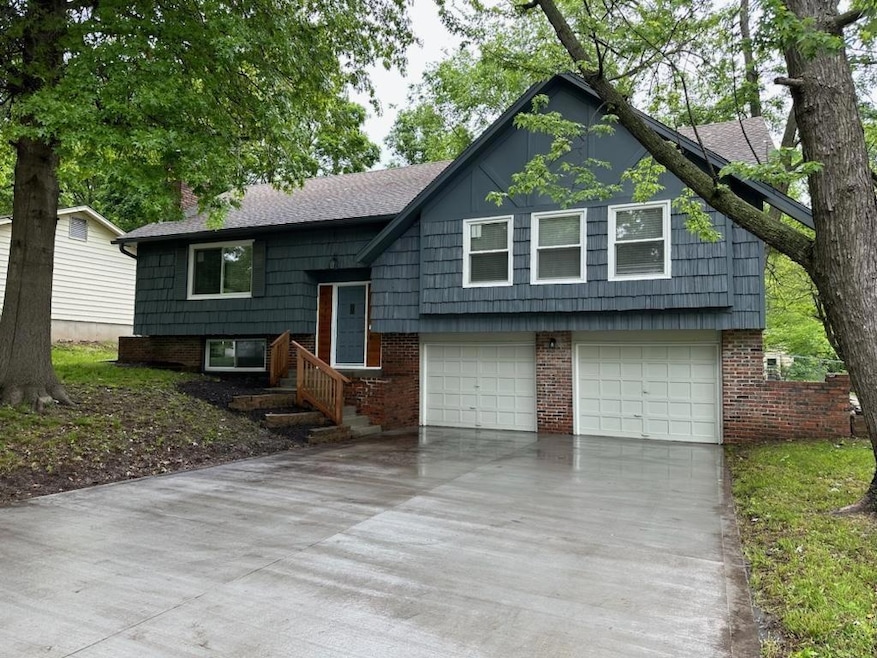
Welcome home to your totally updated home. Kitchen and baths are completely new including cabinets, most appliances, quartz countertops in Kitchen and granite in upstairs restrooms. House has all new windows, blinds, lvp and wood flooring.
Newer roof and large garage with epoxy floors. Property also has a new driveway and all new water lines inside. All you have to do is move in and enjoy your new home. Large yard on a culdesac street close to restaurants. LOWER INTEREST RATES AVAILABLE.
Last Agent to Sell the Property
Solutions Realty Brokerage Phone: 913-205-5497 License #BR00055107 Listed on: 05/09/2024
We collect this data history from publicly available records. To have your information removed, we recommend requesting removal directly through your county’s website.
Teressa Quigley
The Real Estate Store LLC
(913) 386-4486
150 Total Sales
1 in Southmoor Gardens
$620,000 Price
Nick Gadwood
NextHome Gadwood Group
(913) 379-3063
185 Total Sales
1 in Southmoor Gardens
$385,000 Price
Aubree Keck
KW KANSAS CITY METRO
(816) 846-3251
147 Total Sales
2 in Southmoor Gardens
$315K - $335K Price Range
Dani Beyer Team
Keller Williams KC North
(913) 386-7522
1,064 Total Sales
2 in Southmoor Gardens
$265K - $555K Price Range
Austin Short
KW KANSAS CITY METRO
(316) 669-4354
126 Total Sales
1 in Southmoor Gardens
$242,000 Price
Lynne Matile
ReeceNichols - Overland Park
(539) 800-2493
136 Total Sales
1 in Southmoor Gardens
$308,000 Price
We collect this data history from publicly available records. To have your information removed, we recommend requesting removal directly through your county’s website.
| Date | Buyer | Sale Price | Title Company |
|---|---|---|---|
| -- | Alliance Title | ||
| Poke Properties Llc | -- | Security 1St Title | |
| Miller David Lee | -- | Nations Title Agency Inc |
We collect this data history from publicly available records. To have your information removed, we recommend requesting removal directly through your county’s website.
| Date | Status | Borrower | Loan Amount |
|---|---|---|---|
| Previous Owner | $125,000 |
We collect this data history from publicly available records. To have your information removed, we recommend requesting removal directly through your county’s website.
| Date | Event | Price | List to Sale | Price per Sq Ft | Prior Sale |
|---|---|---|---|---|---|
| 06/20/2024 06/20/24 | Sold | -- | -- | -- | |
| 06/09/2024 06/09/24 | Pending | -- | -- | -- | |
| 06/06/2024 06/06/24 | Price Changed | $415,000 | -2.4% | $198 / Sq Ft | |
| 05/11/2024 05/11/24 | For Sale | $425,000 | +84.8% | $203 / Sq Ft | |
| 06/13/2022 06/13/22 | Sold | -- | -- | -- | View Prior Sale |
| 05/20/2022 05/20/22 | Pending | -- | -- | -- | |
| 05/17/2022 05/17/22 | For Sale | $230,000 | -- | $110 / Sq Ft |
We collect this data history from publicly available records. To have your information removed, we recommend requesting removal directly through your county’s website.
| Year | Tax Paid | Tax Assessment Tax Assessment Total Assessment is a certain percentage of the fair market value that is determined by local assessors to be the total taxable value of land and additions on the property. | Land | Improvement |
|---|---|---|---|---|
| 2025 | $4,391 | $45,712 | $9,624 | $36,088 |
| 2024 | $4,393 | $45,413 | $9,624 | $35,789 |
| 2023 | $2,840 | $29,175 | $9,624 | $19,551 |
| 2022 | $3,611 | $37,157 | $8,694 | $28,463 |
| 2021 | $3,168 | $31,027 | $6,435 | $24,592 |
| 2020 | $3,021 | $29,624 | $4,902 | $24,722 |
| 2019 | $2,917 | $28,532 | $4,791 | $23,741 |
| 2018 | $2,736 | $26,749 | $4,791 | $21,958 |
| 2017 | $2,357 | $22,690 | $4,791 | $17,899 |
| 2016 | $2,228 | $21,103 | $4,791 | $16,312 |
| 2015 | $2,035 | $19,688 | $4,791 | $14,897 |
| 2013 | -- | $19,171 | $4,791 | $14,380 |
JR
Seller's Agent in 2024
Jeff Rich
Solutions Realty
(913) 205-5497
2 in this area
17 Total Sales
KC
Buyer's Agent in 2024
Kaitlyn Carrington
Platinum Realty LLC
(913) 707-0960
1 in this area
32 Total Sales
RM
Seller's Agent in 2022
Rick Misemer
BHG Kansas City Homes
(913) 226-8444
1 in this area
30 Total Sales
Source: Heartland MLS
MLS Number: 2487618
APN: NP80000000-0026D
Disclaimer: Certain information contained herein is derived from information provided by parties other than Homes.com. All information provided is deemed reliable, but is not guaranteed to be accurate and should be independently verified.
All data is obtained from various sources and may not have been verified by broker or MLS GRID. Supplied Open House Information is subject to change without notice. All information should be independently reviewed and verified for accuracy. Properties may or may not be listed by the office/agent presenting the information. Some IDX listings have been excluded from this website. Prices displayed on all Sold listings are the Last Known Listing Price and may not be the actual selling price.
Listings courtesy of Heartland MLS as distributed by MLS GRID.
Based on information submitted to the MLS GRID
Listing Information presented by local MLS brokerage: TEN-X, INC., local REALTOR®- Arlene Richardson - (888) 952-6393
Ask me questions while you tour the home.